
Starting FromCall Us
Hidd Al Saadiyat
SDIC
 Menu
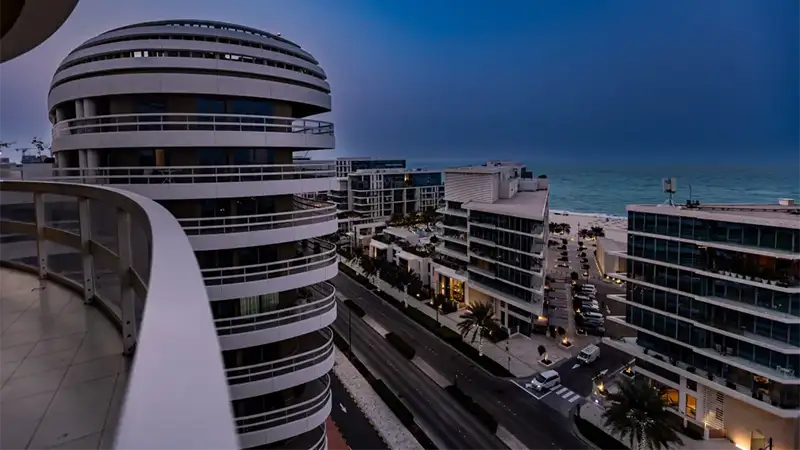
Ajwan Towers is made up of three 10-storey buildings with floor plans for modern 1, 2 and 3-bedroom apartments facing the sea and the museums. There are 14 home types to choose from, all premium units with quality finishes. The layouts are spacious and refined, and each unit looks out over the ocean and the island's growing skyline. Smart technology and modern features make daily life easier and more comfortable, with an elevated seafront feel.
| Floor Plan | Category | Unit Type | Floor Details | Sizes | Type |
|---|---|---|---|---|---|
| 1st Floor to Ground to 3rd Floor | 1 Bedroom | Unit 18 C to Unit 29 C | 85.00 to 137.00 Sq Mtr | Apartment | |
| 1st to 10th Floor to Ground to 10th Floor | 2 Bedrooms | Unit 18 C to Unit 26 C | 140.00 to 170.00 Sq Mtr | Apartment | |
| 3rd to 10th Floor to 4th to 10th Floor | 3 Bedrooms + Maid | Unit 18 C to Unit 28 C | 180.00 to 256.00 Sq Mtr | Apartment |
SDIC

Bloom Holding

Bloom Holding

Reportage Properties