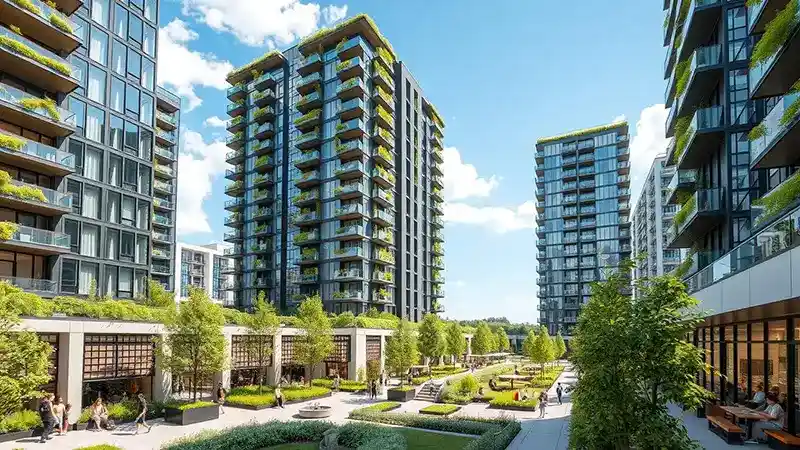
Starting FromAED 805K
AG 7even at DLRC
Dubai Land Residence Complex (DLRC)
 Menu
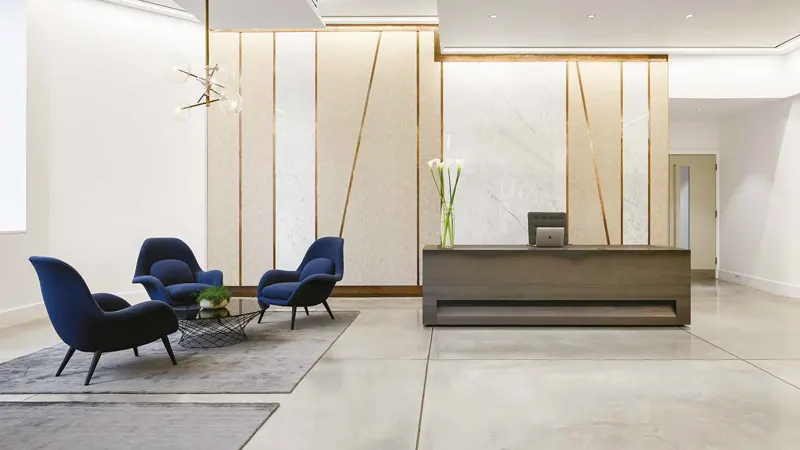
AG Central has a mix of floor plans, including studios and 1 & 2-bedroom apartments designed to make the most of space and comfort. Each unit has an open-plan layout, a private balcony and contemporary interiors, giving residents a great place to live in the heart of Dubai.
| Floor Plan | Category | Unit Type | Floor Details | Sizes | Type |
|---|---|---|---|---|---|
| Studio | Studio | Studio | 340.00 to 340.00 Sq Ft | Apartment | |
| 1 Bedroom | 1 Bedroom | 1 Bedroom | 678.00 to 678.00 Sq Ft | Apartment | |
| Typical Floor Plan | Typical Floor Plan | 11th Floor to 2nd To 10th Floor | Various Sizes | Apartment | |
| 2 Bedroom | 2 Bedroom | 2 Bedroom | 924.00 to 924.00 Sq Ft | Apartment |
Dubai Land Residence Complex (DLRC)
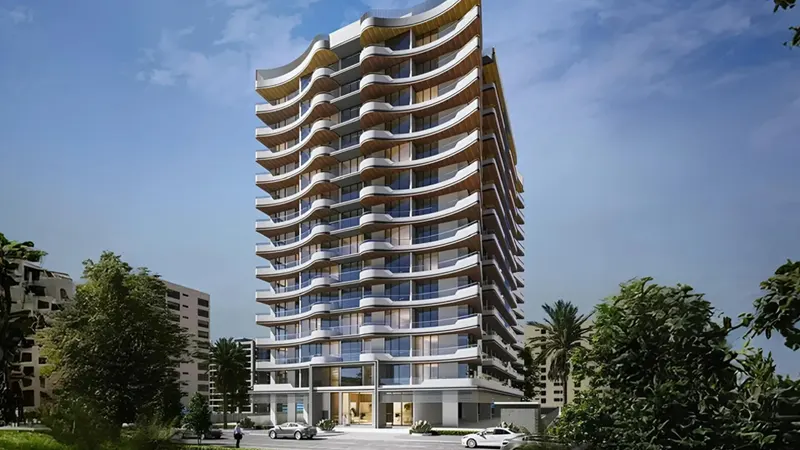
Dubailand
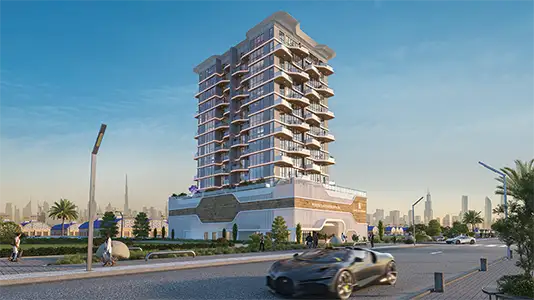
Dubai Islands
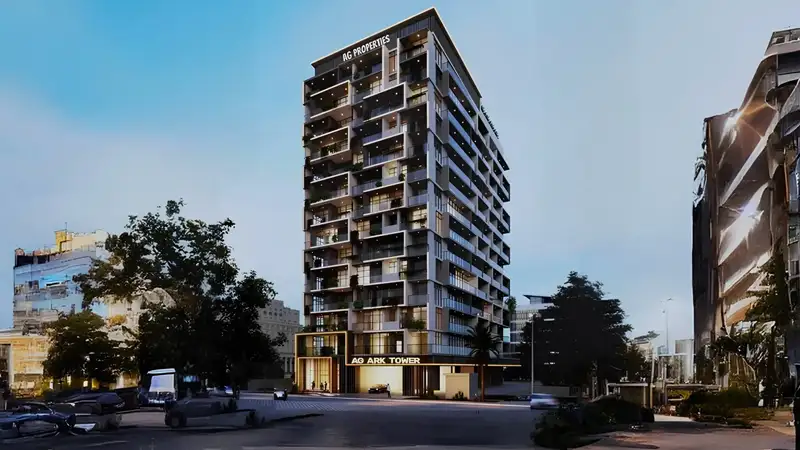
Dubai Land Residence Complex (DLRC)

GFS Developers

Mashriq Elite Developments

Reef Developments

Majid Developments