Starting FromAED 957K
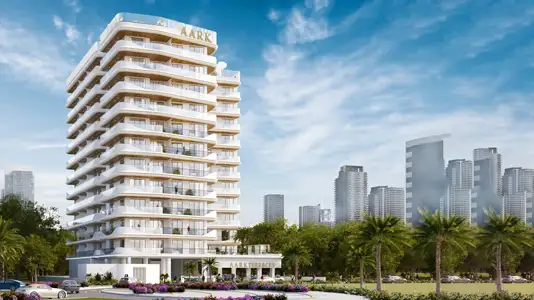
Aark Terraces at DLRC
Dubai Land Residence Complex (DLRC)
 Menu
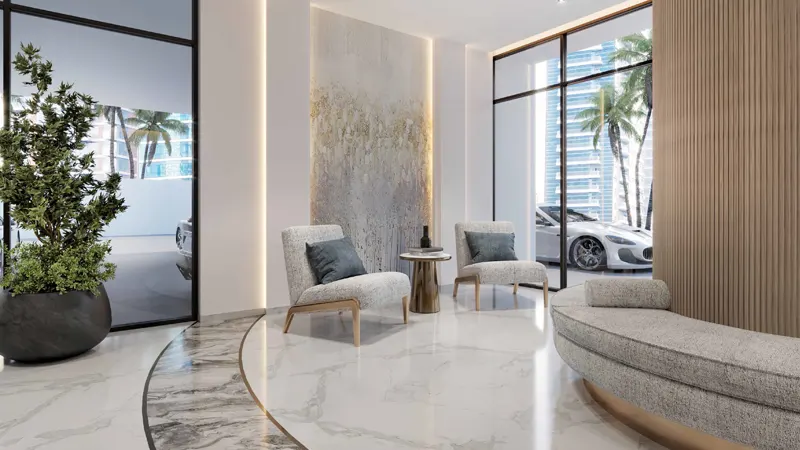
The floor plan at Aark Residences covers a range of stylish 1 and 2 bedroom apartments. Every layout reflects careful thought and attention to detail, planned for maximum comfort and style. The homes have sleek, minimalist interiors that give them a feel of contemporary elegance. Each apartment is also positioned to take in breathtaking views of Dubai's iconic skyline.
| Floor Plan | Category | Unit Type | Floor Details | Sizes | Type |
|---|---|---|---|---|---|
| 1 Bedroom | 1 Bedroom | Unit 10 to Unit 8 | 752.29 to 885.55 Sq Ft | Apartment | |
| Typical Floor plan | Typical Floor plan | Typical Floor Plan | Various Sizes | Apartment | |
| 2 Bedroom | 2 Bedroom | Unit 1 to Unit 9 | 1176.72 to 1245.28 Sq Ft | Apartment |
Dubai Land Residence Complex (DLRC)

Al Helal Al Zahaby

MAG Property Development
Binghatti Developers

Vincitore Real Estate Development LLC