Starting FromAED 1.12M
J188 at Al Jadaf
Al Jaddaf
 Menu
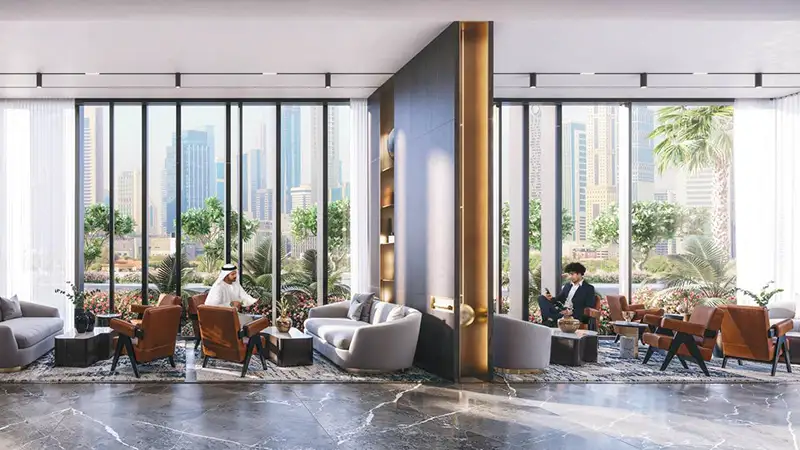
171 Garden Heights offers a choice of carefully designed floor plans covering studios and 1 and 2-bedroom apartments. The spacious layouts make the most of natural light, which pours in through floor-to-ceiling windows. Inside, high-end finishes and top-tier materials give every unit a timeless, elegant feel. You'll find modern living spaces with open-plan kitchens, luxurious bathrooms and plenty of storage.
| Floor Plan | Category | Unit Type | Floor Details | Sizes | Type |
|---|---|---|---|---|---|
| Unit Plan | Studio | Studio | Various Sizes | Apartment | |
| Unit Plan | 1 Bedroom | Type A to Type C | Various Sizes | Apartment | |
| Layout Plan | Typical Floor Plan | Typical Floor Plan | Various Sizes | Apartment | |
| Unit Plan | 2 Bedrooms | Type A to Type A1 | Various Sizes | Apartment |
Al Jaddaf
Al Satwa

Axiom Prime Development

Object 1 Development

Purvanchal Developers

Alaia Developments