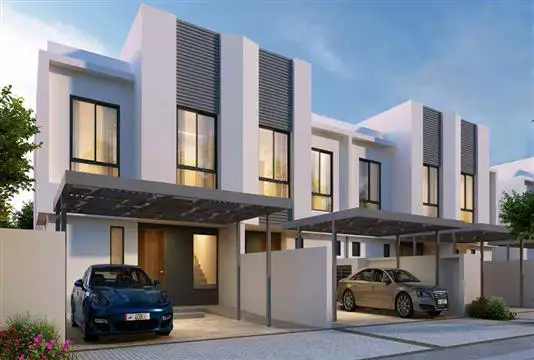
Starting FromAED 1.5M
Al Lilac
Sharjah
 Menu

Zohour 1 Uptown by Sharjah Holding has spacious floor plan options with 1 & 2 bedroom apartments, finished with modern interior design and facilities. The contemporary apartments come in various sizes and layouts, ranging from 852 to 1577 sq ft.
Each home includes a master bedroom, living room, laundry, powder room, kitchen area, fitted wardrobes and a terrace. The 1 bedroom units have a total built-up area of 852 sq ft to 1223 sq ft, while the 2 bedroom units range from 1163 to 2368 sq ft, giving residents plenty of choice.
| Floor Plan | Category | Unit Type | Floor Details | Sizes | Type |
|---|---|---|---|---|---|
| 1 Bedroom | 1 Bedroom | 1 Bedroom Premium Type H | 852.00 to 852.00 Sq Ft | — | |
| 2 Bedrooms | 2 Bedrooms | 2 Bedroom Type B to 2 Bedroom Type B with Type Terrace | 1163.00 to 1906.00 Sq Ft | — |
Sharjah
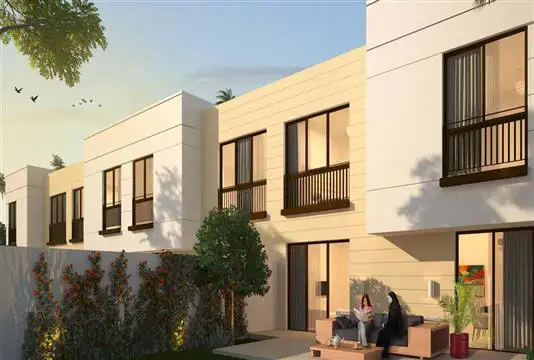
Al Zahia

Al Zahia

Al Zahia

Majid Al Futtaim
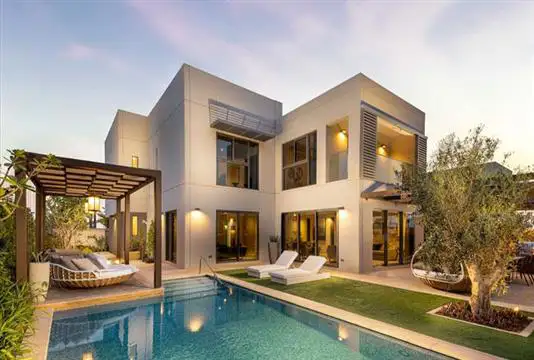
Majid Al Futtaim
Sharjah Holding
Sharjah Holding