
Starting FromAED 540K
Sports View Residence by Al Helal Al Zahaby
Al Helal Al Zahaby
 Menu
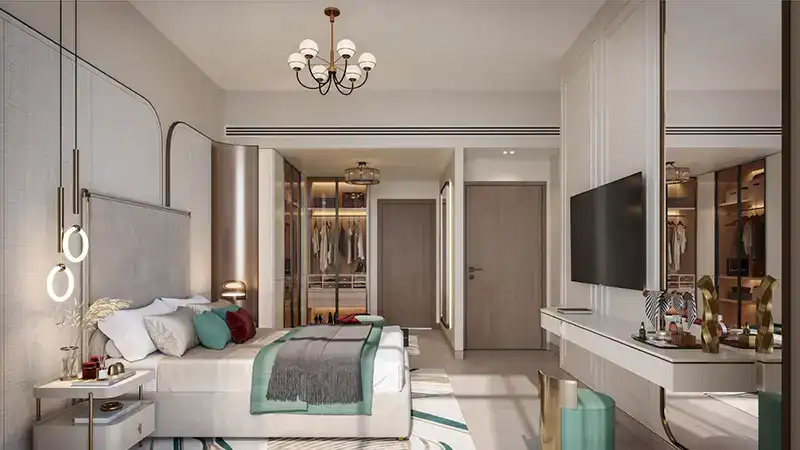
Every floor plan at Zenith Residences is designed to give residents the best experience and make the most of each apartment. The layouts are open, bringing in plenty of natural light and creating spacious living areas. High ceilings add a sense of grandeur, and oversized windows open up views of the Dubai skyline. Kitchens are well planned, with modern appliances and enough storage to make cooking a pleasure.
| Floor Plan | Category | Unit Type | Floor Details | Sizes | Type |
|---|---|---|---|---|---|
| 1st Floor to 2nd To 14th Floor | Studio | Unit 102 (Type 01-T) to Unit 204-1404 (Type 02) | 449.53 to 671.15 Sq Ft | Apartment | |
| 1st Floor to 2nd To 14th Floor | 1 Bedroom | Unit 101-111 (Type 04-T) to Unit 213-1313 (Type 07) | 800.55 to 1077.46 Sq Ft | Apartment | |
| 14th-Roof Floors | Typical Floor Plan | 14th Floor to Rooftop Floor | Various Sizes | Apartment | |
| 14th Floor to 2nd To 13th Floor | 2 Bedrooms | Unit 105-108 (Type 03-T) to Unit 220-1320 (Type 02) | 1179.09 to 1910.64 Sq Ft | Apartment |
Al Helal Al Zahaby

Dugasta Properties

Dugasta Properties

Valores Property Development