
Starting FromAED 1.19M
Lyra at Ghaf Woods
Ghaf Woods
 Menu
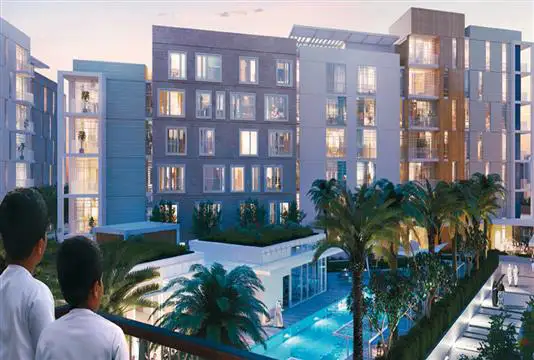
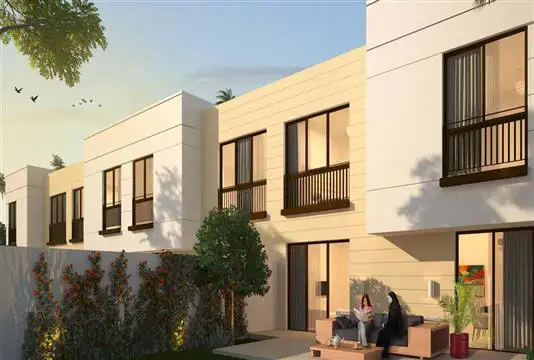
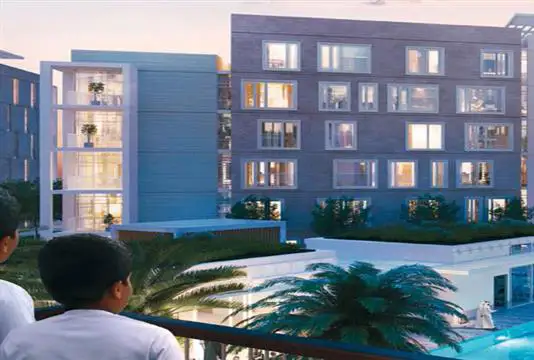
Zahour 1 offers spacious floor plan options in a variety of layouts and sizes, finished with modern fittings and fixtures. Each home is designed to feel roomy inside, with a master bedroom, bedrooms, living and dining areas, a stylish kitchen and a balcony with lovely outdoor views.
| Floor Plan | Category | Unit Type | Floor Details | Sizes | Type |
|---|---|---|---|---|---|
| Layout | 1 Bedroom | Type H to Type H with Terrace | 852.10 to 1223.20 Sq Ft | Apartment | |
| Layout | 2 Bedrooms | Type B to Type H with Garden | 1163.10 to 2368.30 Sq Ft | Apartment |
Ghaf Woods

Ghaf Woods
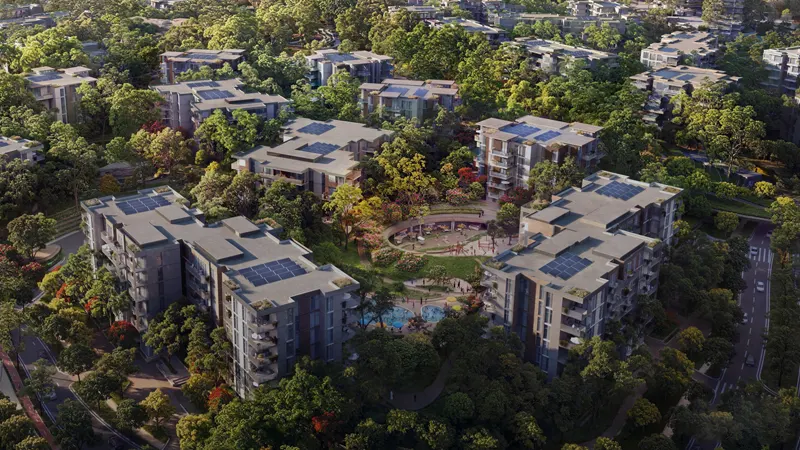
Ghaf Woods
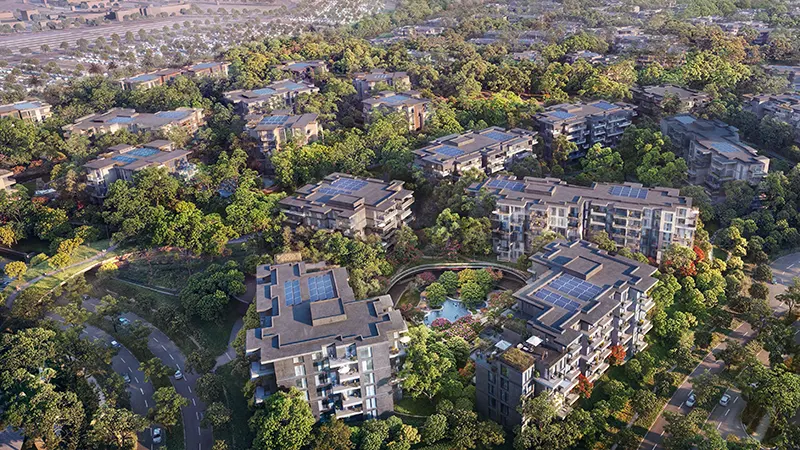
Ghaf Woods
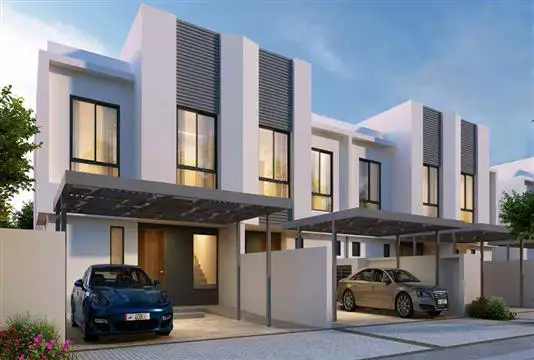
Sharjah Holding
Sharjah Holding
Sharjah Holding
Sharjah Holding