Starting FromAED 1.4M
Al Mahra Residence
Masdar City
 Menu
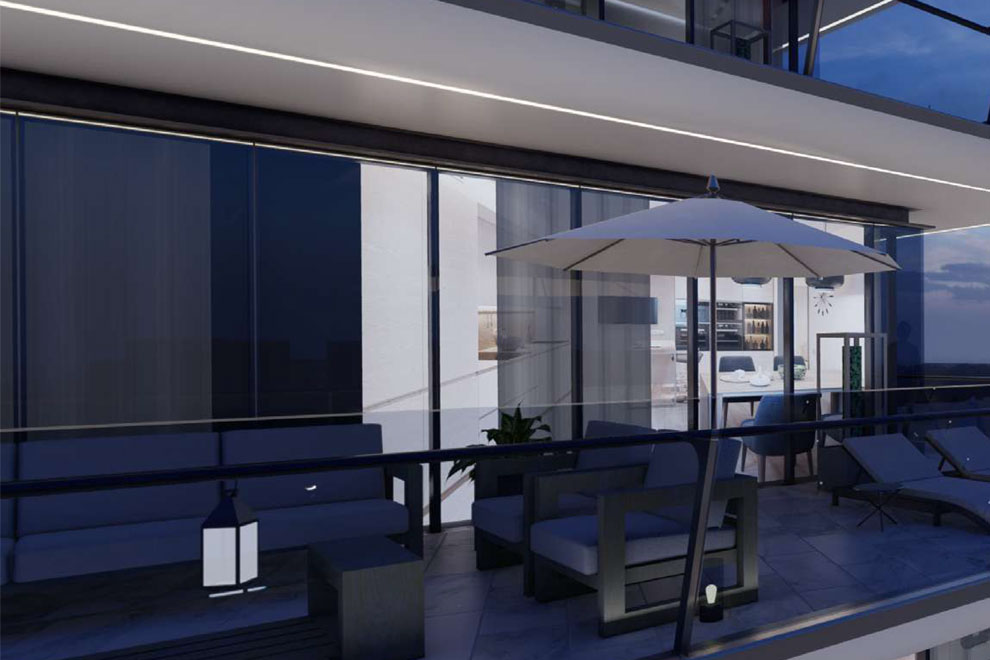
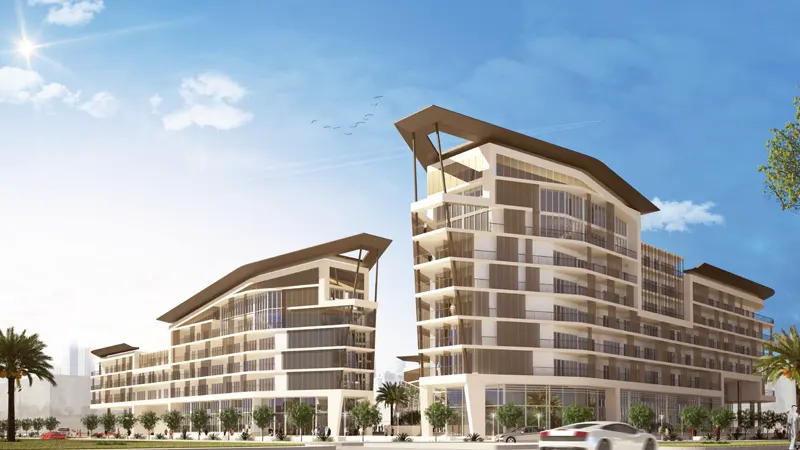
Yas Beach Residence offers spacious floor plans across its studios and 1, 2, 3 & 4-bedroom waterfront apartments and duplexes, all designed with world-class facilities. The development supports a well-rounded, high-standard way of living. Inside, the homes are roomy, with a master bedroom, bedroom, living and dining area, kitchen and a beautifully designed balcony with marina views.
| Floor Plan | Category | Unit Type | Floor Details | Sizes | Type |
|---|---|---|---|---|---|
| Studio | Studio | Studio,Size 48.37 Sq.mt | 48.37 to 48.37 Sq Mtr | — | |
| 1 Bedroom | 1 Bedroom | 1 Bedroom Duplex,Size 290.74 Sq.mt to 1 Bedroom,Size 70.59 Sq.mt | 70.59 to 290.74 Sq Mtr | — | |
| 2 Bedrooms | 2 Bedrooms | 2 Bedroom Duplex,Size 401.98 Sq.mt to 2 Bedroom+M,Size 143.29 Sq.mt | 143.29 to 401.98 Sq Mtr | — | |
| 3 Bedrooms | 3 Bedrooms | 3 Bedroom Duplex,Size 481.40 Sq.mt to 3 Bedroom,Size 271.90 Sq.mt | 191.55 to 481.40 Sq Mtr | — |

Aldar Properties

Aldar Properties

Aldar Properties

Aldar Properties