
Starting FromAED 497K
Navitas Hotel Residences
Damac Hills 2
 Menu
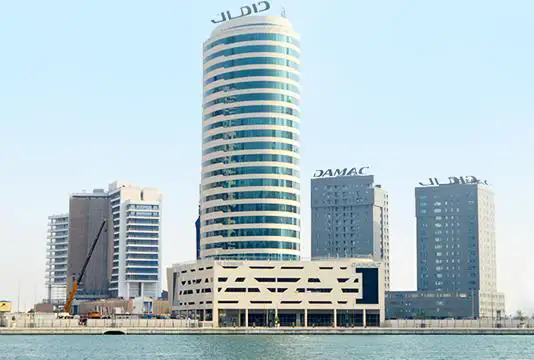
The multi-storey XL Tower by Damac Properties has floor plans arranged with everyone's benefit in mind. Every floor features spacious, flexible offices and workstations. The idea is to give businesses and companies the ideal space to operate with ease.
| Floor Plan | Category | Unit Type | Floor Details | Sizes | Type |
|---|---|---|---|---|---|
| Typical Floor Plan | Typical Floor Plan | Typical Floor Plan, Ground Level to Typical Floor Plan, Level 4th | Various Sizes | — |
Damac Hills 2

Damac Hills 2

Damac Riverside

Damac Hills 2

Centurion Developer

Danube Properties

Binghatti Developers
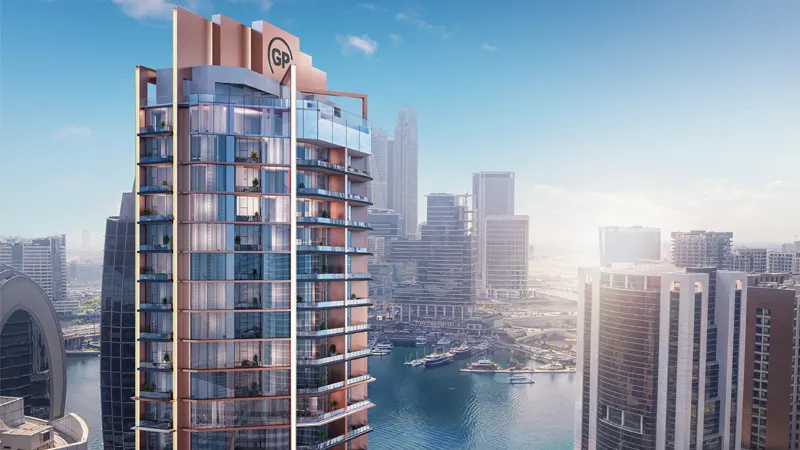
Ginco Properties