Starting FromAED 1.5M
Al Lilac
Sharjah
 Menu
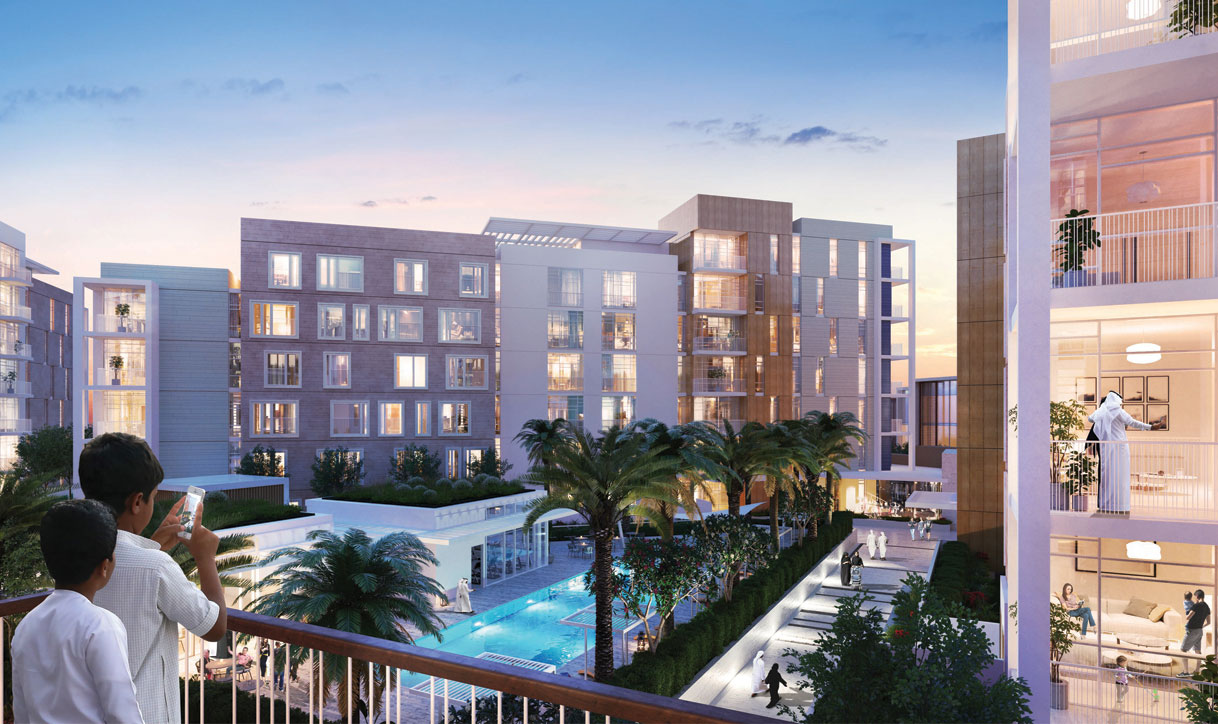
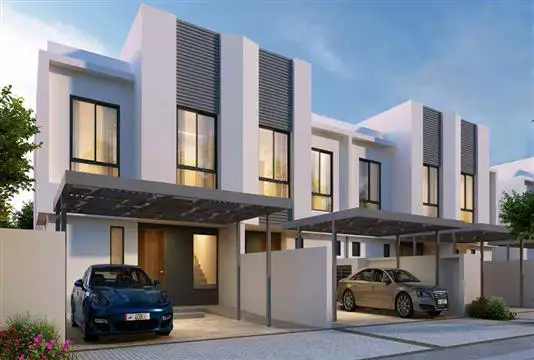
Woroud 3 has spacious floor plans with a range of contemporary studios, 1, 2 & 3-bedroom apartments and penthouses, with a choice of terrace or private garden. The homes come with fitted amenities and fixtures, and the interiors feel calm, airy and bright. Floor-to-ceiling windows let in plenty of natural light, so the spaces stay bright throughout. Efficiency and flexibility drove the design, giving you a sense of space and a variety of layouts to choose from.
| Floor Plan | Category | Unit Type | Floor Details | Sizes | Type |
|---|---|---|---|---|---|
| Studio | Studio | Studio, Type-A ,Typical-Floor ,Size-388.2-Sq-Ft to Studio, Type-E ,Typical-Floor ,Size-453.3-Sq-Ft | 321.20 to 546.40 Sq Ft | — | |
| 1 Bedroom | 1 Bedroom | 1 Bedroom ,Type-A ,Typical-Garden ,Size-1042.4-Sq-Ft to 1-Bedroom,-Study-Room,Type-A ,Typical-Floor ,Size-908.4-Sq-Ft | 546.80 to 1630.20 Sq Ft | — | |
| 2 Bedrooms | 2 Bedrooms | 2-Bedroom, Type-A ,Typical-Floor, Size-1106.9-Sq-Ft | 1106.90 to 1106.90 Sq Ft | — | |
| 3 Bedrooms | 3 Bedrooms | 3-Bedroom, Type-A , Penthouse ,Size-2364.5-Sq-Ft | 2364.50 to 2364.50 Sq Ft | — |
Sharjah
Al Zahia

Al Zahia

Al Zahia

Majid Al Futtaim
Majid Al Futtaim
Sharjah Holding
Sharjah Holding