Starting FromAED 1.5M
Al Lilac
Sharjah
 Menu

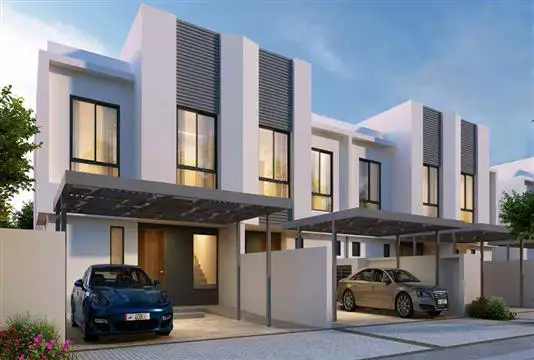
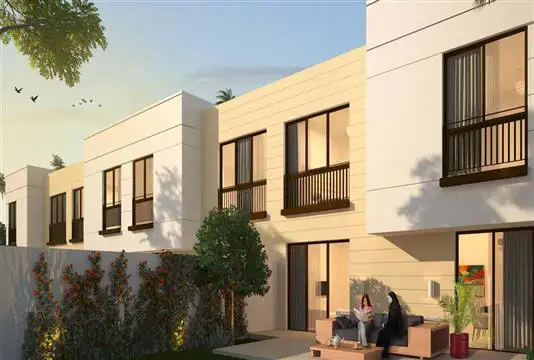
Woroud 2 has spacious floor plans covering studios, 1 and 2-bedroom apartments and 3-bedroom penthouses, with garden and roof terrace types. The interiors and fittings are high-end. These independent units sit within a lively community with direct links to pedestrian retail, F&B areas and neighbourhood amenities.
| Floor Plan | Category | Unit Type | Floor Details | Sizes | Type |
|---|---|---|---|---|---|
| Studio | Studio | Studio,Type-A,Size-392.8-sq.ft to Studio,Type-E,Size-545.5-sq.ft | 355.30 to 662.10 Sq Ft | — | |
| 1 Bedroom | 1 Bedroom | 1-Bedroom,Type-1,Size-1412.7-sq.ft to 1-Bedroom,Type-M,Size-799.1-sq.ft | 623.60 to 2564.20 Sq Ft | — | |
| 2 Bedrooms | 2 Bedrooms | 2-Bedroom,Type-F,Size-1113.5-sq.ft | 1113.50 to 1113.50 Sq Ft | — | |
| 3 Bedrooms | 3 Bedrooms | 3-Bedroom,Penthouse,Type-A,Size-2264.9-sq.ft | 2264.90 to 2264.90 Sq Ft | — |
Sharjah
Al Zahia

Al Zahia

Al Zahia

Majid Al Futtaim
Majid Al Futtaim
Sharjah Holding
Sharjah Holding