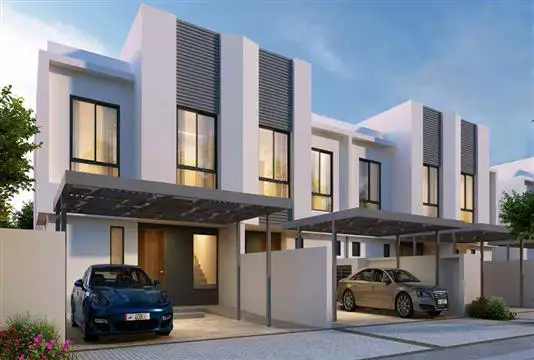
Starting FromAED 1.5M
Al Lilac
Sharjah
 Menu

Woroud 1 is the first development in the Woroud Cluster, with spacious floor plans for studio and 1-bedroom units, plus garden and roof terrace apartments. These roomy homes bring modern warmth together with pleasant outdoor views. Come and enjoy calm indoor and outdoor spaces with a real feel of nature all around.
| Floor Plan | Category | Unit Type | Floor Details | Sizes | Type |
|---|---|---|---|---|---|
| Studio | Studio | Studio,Type-A,Size-395-sq.ft to Studio,Type-C,Size-678.2-sq.ft | 395.00 to 678.20 Sq Ft | — | |
| 1 Bedroom | 1 Bedroom | 1-Bedroom,Type-A,Size-1145.2-sq.ft to 1-Bedroom-Premium,Type-E,Size-958.9-sq.ft | 582.50 to 2307.20 Sq Ft | — |
Sharjah
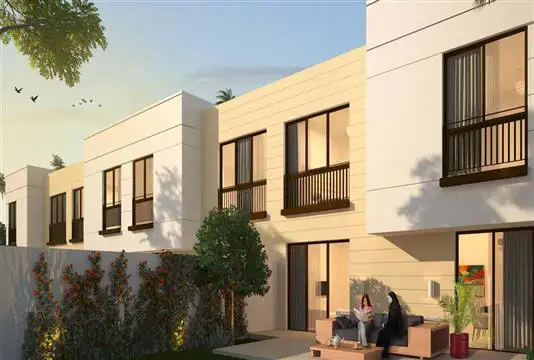
Al Zahia

Al Zahia

Al Zahia

Majid Al Futtaim
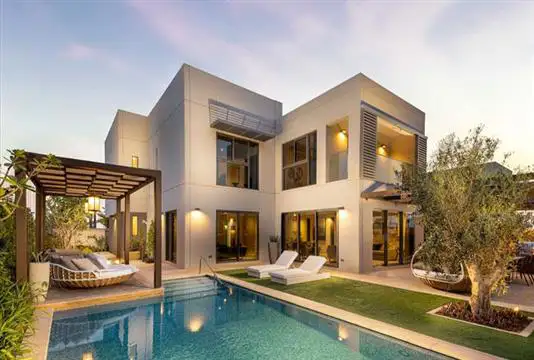
Majid Al Futtaim
Sharjah Holding
Sharjah Holding