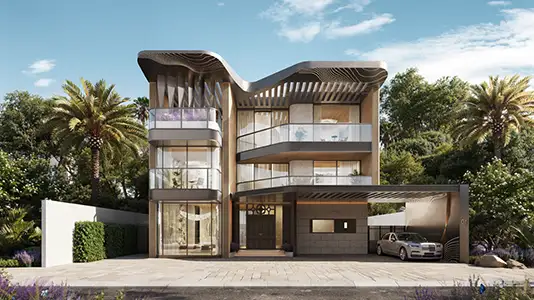
Starting FromAED 13.8M
Knightsbridge Phase 2
Meydan Dubai
 Menu
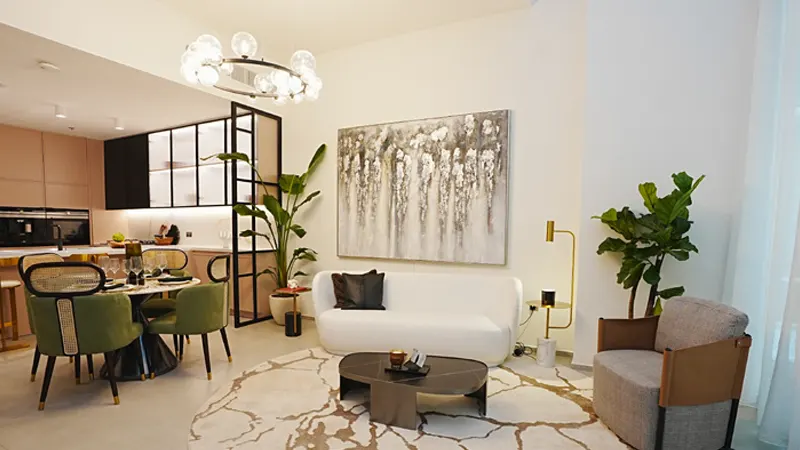
Leos Weybridge Gardens offers a choice of spacious, well-planned floor plans for studios and 1-bedroom apartments, designed to suit the different needs and tastes of its residents. The open layouts make the most of the space while keeping a modern, elegant feel. Natural light fills every room, so each space feels bright and welcoming.
The modern kitchens come with top-quality appliances, which makes cooking easy. The bathrooms also have vanity counters, adding a touch of luxury to your daily routine.
| Floor Plan | Category | Unit Type | Floor Details | Sizes | Type |
|---|---|---|---|---|---|
| 1st-11th Floor | Studio | Unit 02 (Type-A) to Unit 16 (Type-E) | 426.47 to 538.09 Sq Ft | Apartment | |
| 1st-11th Floor | 1 Bedroom | Unit 01 (Type-A) to Unit 17 (Type-D) | 732.05 to 776.62 Sq Ft | Apartment |
Meydan Dubai

Meydan Dubai

Dubailand
Dubailand

Al Helal Al Zahaby

MAG Property Development

Avelon Developments

Vincitore Real Estate Development LLC