
Starting FromAED 2.07M
Dalia at Masaar 3 Phase 7
Masaar 3
 Menu
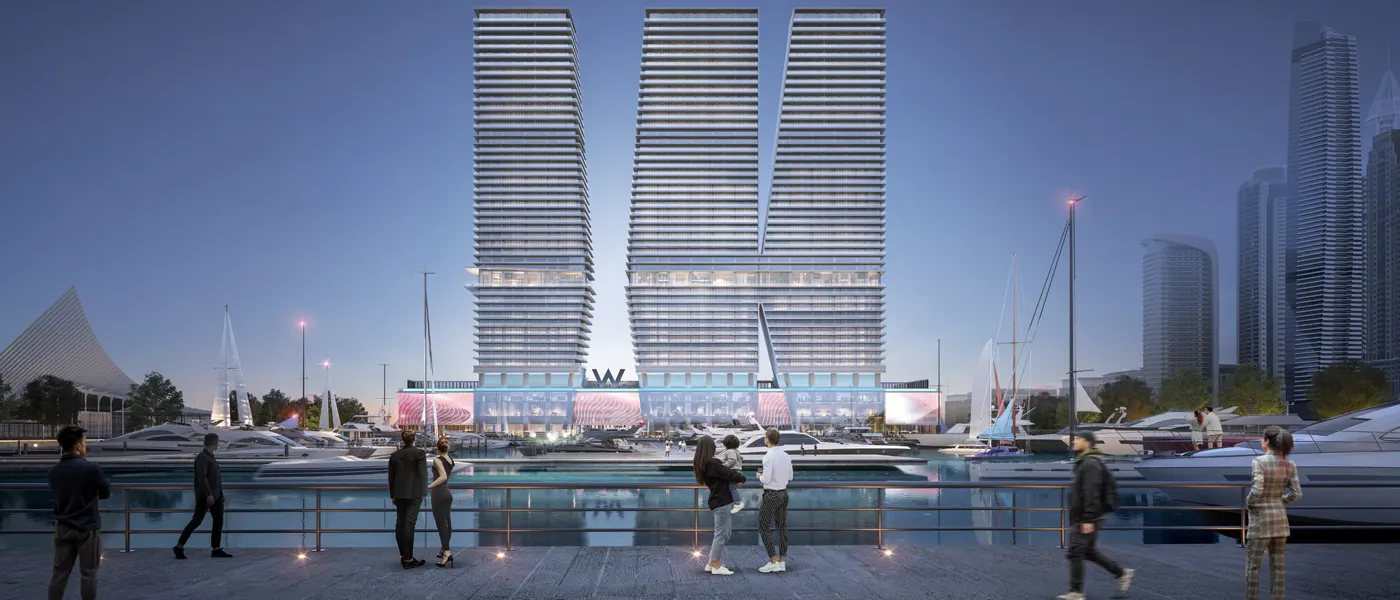
W Residences at Dubai Harbour is the new premium development by renowned Arada Developer, offering 1 to 4 bedroom apartments, duplexes and 5-bedroom penthouses. This high-rise project brings an exceptional living experience to one of Dubai's most sought-after locations.
The building's architecture uses sleek lines and smart layouts that make the most of natural light and create generous living spaces. Interiors are finished with premium materials and come with every facility you need, giving a refined, elegant feel. Every residence has smart home technology and practical features that make daily life more comfortable and convenient. The homes have a contemporary look and state-of-the-art amenities that capture modern city living.
Set within the iconic Dubai Harbour, the development offers stunning panoramic views of the Arabian Gulf and the city skyline. Residents can enjoy private access to pristine beaches with friends and family, along with plenty of dining, retail and world-class leisure options. Luxury and convenience come together here for a lively yet calm place to live. The carefully planned ground floor adds fine dining and a vibrant social scene.
World-class amenities are layered into the podium level, creating an inspiring setting for residents and visitors alike. There's a 200-meter-long infinity pool, a well-equipped fitness center, and exclusive dining and shopping, all aimed at the highest standard of luxury.
Residents also have access to exclusive amenities such as a state-of-the-art fitness center, a spa, swimming pools, landscaped gardens and much more. The concierge team takes care of every need, from everyday tasks to special requests, for a hassle-free life. A range of shared spaces for gatherings and events helps build a vibrant social environment.
 24x7 Concierge ServiceRound-the-clock personal assistance.
 Beach AccessTake a stroll on the private beach to relax and unwind.
 Family ZonesDesignated areas for family-friendly activities.
 GymnasiumFully equipped fitness centre
 Kids Play AreaAn area used for outdoor play or recreation, especially by children
 Landscaped Gardens with Walking PathsScenic nature-filled walkways.
 Recreational AreaThoughtfully designed spaces for wellness, fitness, and leisure.
 Swimming PoolResident pools with sun decks
10%
Down PaymentOn Booking Date30%
During Construction1st to 5th Installment60%
On Handover100% CompletionDubai Harbour, Dubai
 Dubai Marina07 Minutes
 Dubai Marina Walk07 Minutes
 Emirates Golf Club09 Minutes
 Skydive Dubai10 Minutes
| Floor Plan | Category | Unit Type | Floor Details | Sizes | Type |
|---|---|---|---|---|---|
| 1 Bedroom | 1 Bedroom | 1 Bedroom, A to 1 Bedroom, F | 1072.00 to 1494.00 Sq Ft | Apartment | |
| Layout Plan | Layout Plan | 10th Floor Plan to Presidential Suite Roof Top Floor Plan | Various Sizes | Apartment | |
| 2 Bedroom | 2 Bedrooms + Maid | 2 Bedroom, A to 2 Bedroom, H | 1538.00 to 2263.00 Sq Ft | Apartment | |
| 2 Bedroom | 2 Bedrooms + Maid | 2 Bedroom, Duplex A | 3028.00 to 3028.00 Sq Ft | Duplex | |
| 3 Bedroom | 3 Bedrooms + Maid | 3 Bedroom, A to 3 Bedroom, D | 1967.00 to 3011.00 Sq Ft | Apartment | |
| 3 Bedroom | 3 Bedrooms + Maid | 3 Bedroom, Duplex A | 4842.00 to 4842.00 Sq Ft | Duplex | |
| 4 Bedroom | 4 Bedrooms + Maid | 4 Bedroom, B to 4 Bedroom, E | 3430.00 to 4354.00 Sq Ft | Apartment | |
| 4 Bedroom | 4 Bedrooms + Maid | 4 Bedroom, Duplex A | 4574.00 to 4574.00 Sq Ft | Duplex | |
| 5 Bedroom | 5 Bedrooms + Maid | 5 Bedroom | 7511.00 to 7511.00 Sq Ft | Apartment | |
| 5 Bedroom | 5 Bedrooms + Maid | 5 Bedroom | 7511.00 to 7511.00 Sq Ft | Penthouse | |
| 5 Bedroom | 5 Bedrooms + Maid | Presidential Suite | 11234.00 to 11234.00 Sq Ft | Presidential Suite |
Masaar 3

Aljada

Aljada

Aljada

Emaar Properties

Emaar Properties

Emaar Properties
Emaar Properties