Starting FromCall Us
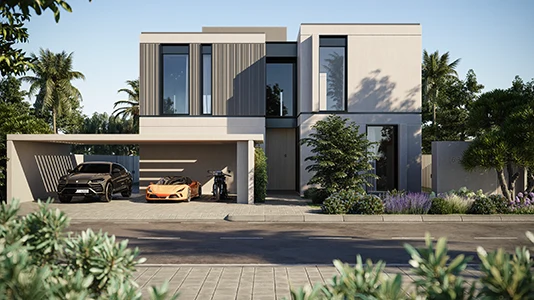
Fay Gardens at Masdar City
Masdar City
 Menu
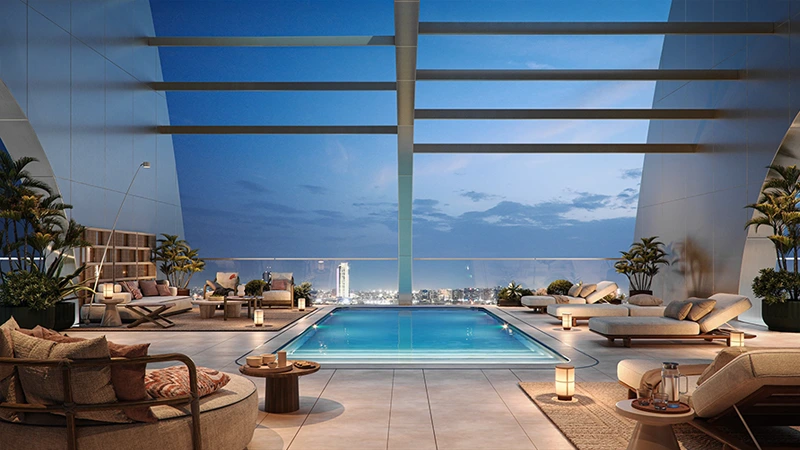
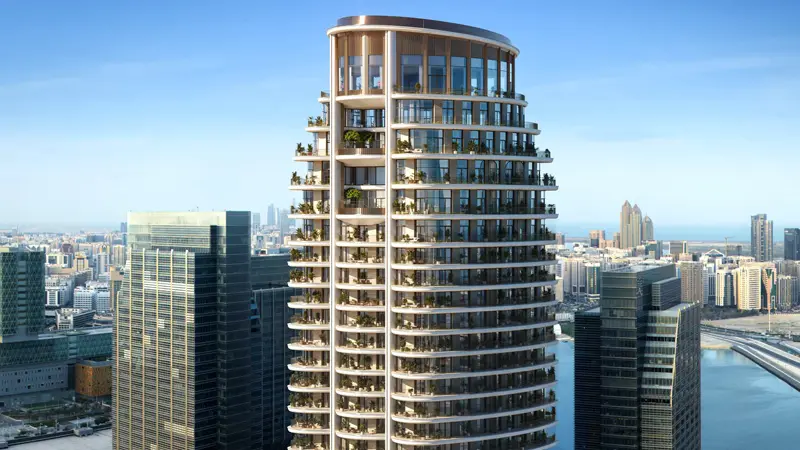
Taraf W Residences offers a wide range of floor plans, with branded 1, 2, 3, 4 and 5 bedroom apartments, duplexes and a penthouse by Marriott. Open layouts and high ceilings create a spacious, welcoming feel, while large windows make the most of natural light and frame stunning views of the waterfront and city skyline. If you need more space, the 5-bedroom residences offer lavish living with multiple balconies and premium finishes throughout. Every unit comes with smart home technology, branded facilities and high-end finishes for convenience and comfort in every detail.
| Floor Plan | Category | Unit Type | Floor Details | Sizes | Type |
|---|---|---|---|---|---|
| LEVEL 2 - 19 to LEVEL 2 - 20 | 1 Bedroom | TYPE A(UNIT 201 - 1901) to TYPE A(UNIT 204 - 2003) | 909.00 to 924.00 Sq Ft | Apartment | |
| LEVEL 02 - 36 | Typical Floor Plan | LEVEL 02 - 19 to LEVEL 36(UPPER FLOOR) | Various Sizes | Apartment | |
| LEVEL 2 - 19 to LEVEL 2 - 20 | 2 Bedrooms + Maid | TYPE A(UNIT 202 - 2001) to TYPE A(UNIT 205 - 1905) | 1400.00 to 1400.00 Sq Ft | Apartment | |
| LEVEL 2 - 19 to LEVEL 34 | 3 Bedrooms + Maid | TYPE A(UNIT 203 - 2002) to TYPE E3(UNIT 3403) | 1779.00 to 2323.00 Sq Ft | Apartment | |
| LEVEL 21 - 32 | 4 Bedrooms + Maid | TYPE A(UNIT 2102 - 3202) | 2696.00 to 2696.00 Sq Ft | Apartment | |
| LEVEL 33 & 34 to LEVEL 35 & 36 | 4 Bedrooms + Maid | TYPE 1 - LOWER LEVEL(UNIT 3302) to TYPE 6 - UPPER LEVEL(UNIT 3501) | 3726.00 to 4291.00 Sq Ft | Duplex | |
| LEVEL 37 | 5 Bedrooms | TYPICAL FLOOR PLAN | 8516.00 to 8516.00 Sq Ft | Penthouse |
Masdar City

Masdar City
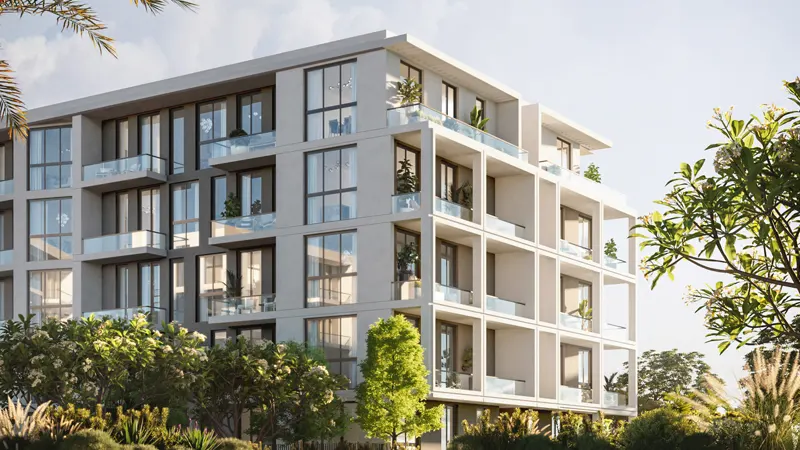
Jumeirah Village Circle
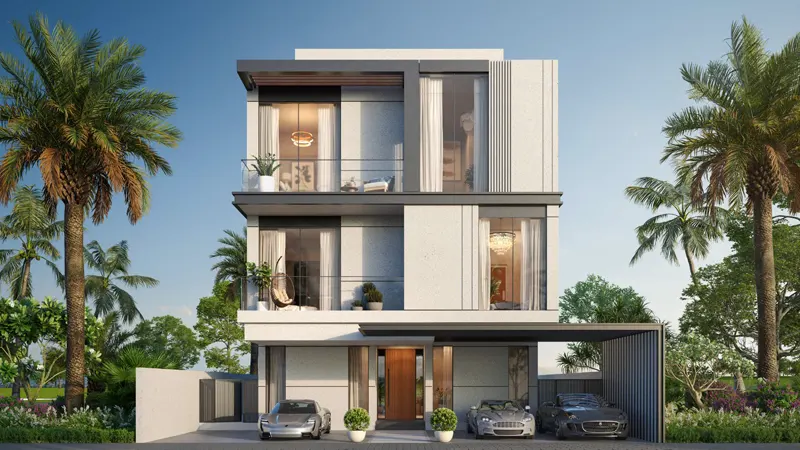
Jumeirah Golf Estates
SAAS Properties
Reportage Properties
Reportage Properties
Mubadala Developer