
Starting FromAED 497K
Navitas Hotel Residences
Damac Hills 2
 Menu

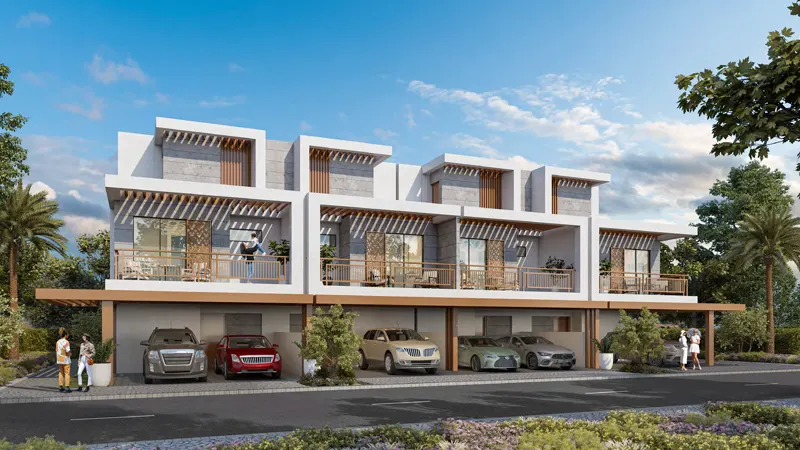
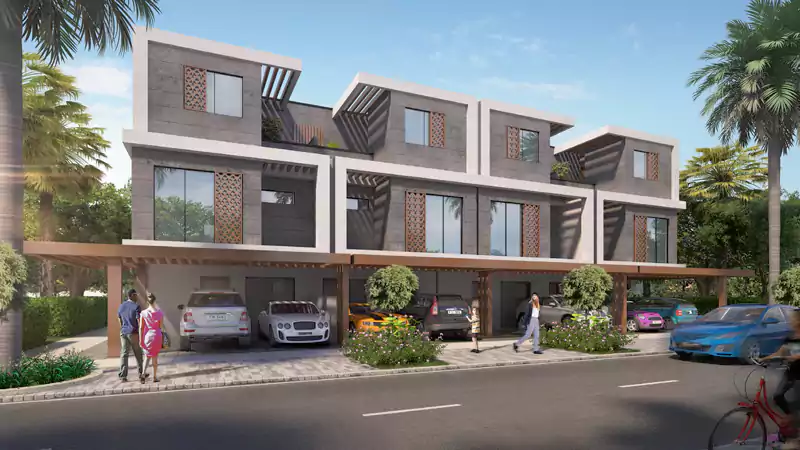
The floor plans for the 4-bedroom townhouses in Violet Phase 4 are designed with function and luxury in mind. They include spacious living and dining areas, perfect for family time and entertaining guests. The ground floor has an open-plan layout that connects the kitchen, living room and dining area. Upstairs, the bedrooms are designed for maximum privacy, each with built-in wardrobes and an en-suite bathroom.
| Floor Plan | Category | Unit Type | Floor Details | Sizes | Type |
|---|---|---|---|---|---|
| 4 Bedroom | 4 Bedrooms + Maid | TH12-4E to TH12-4M | 2352.26 to 2415.33 Sq Ft | Townhouse |
Damac Hills 2

Damac Riverside

Damac Hills 2

Damac Islands
DAMAC Properties
DAMAC Properties
DAMAC Properties
DAMAC Properties