
Starting FromAED 497K
Navitas Hotel Residences
Damac Hills 2
 Menu

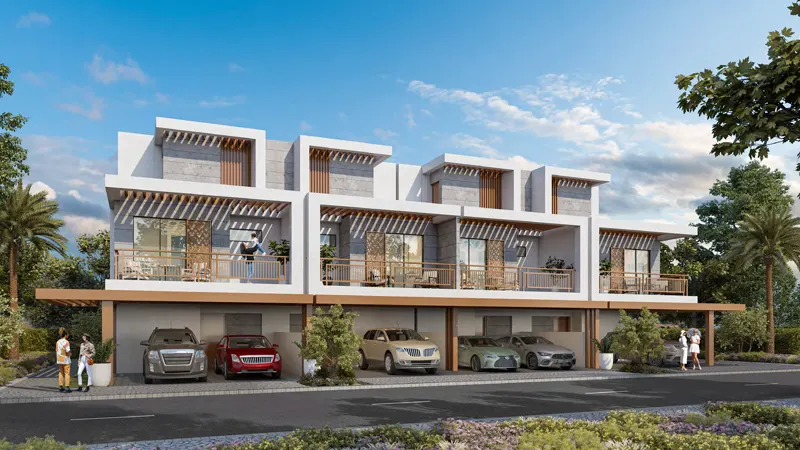
The floor plans of the 4-bedroom townhouses in Violet Phase 3 are designed to make the most of space and practicality. Each townhouse has an open-plan ground floor, with a spacious living and dining area that opens straight onto the private garden. This lets natural light and air flow through the home and makes it nicer to live in. The rooftop adds extra flexibility, with options for a terrace garden, a lounge area or an entertainment space, perfect for family gatherings and downtime.
| Floor Plan | Category | Unit Type | Floor Details | Sizes | Type |
|---|---|---|---|---|---|
| 4 Bedroom | 4 Bedrooms + Study | TH12 - 4E - TH12 - 4M, Ground - First Floor to TH12 - 4E - TH12 - 4M, Roof Floor | 2415.33 to 2415.33 Sq Ft | Townhouse |
Damac Hills 2

Damac Hills 2

Damac Riverside

Damac Hills 2
DAMAC Properties
DAMAC Properties
DAMAC Properties
DAMAC Properties