
Starting FromAED 995K
Vincitore Dolce Vita
Dubailand
 Menu
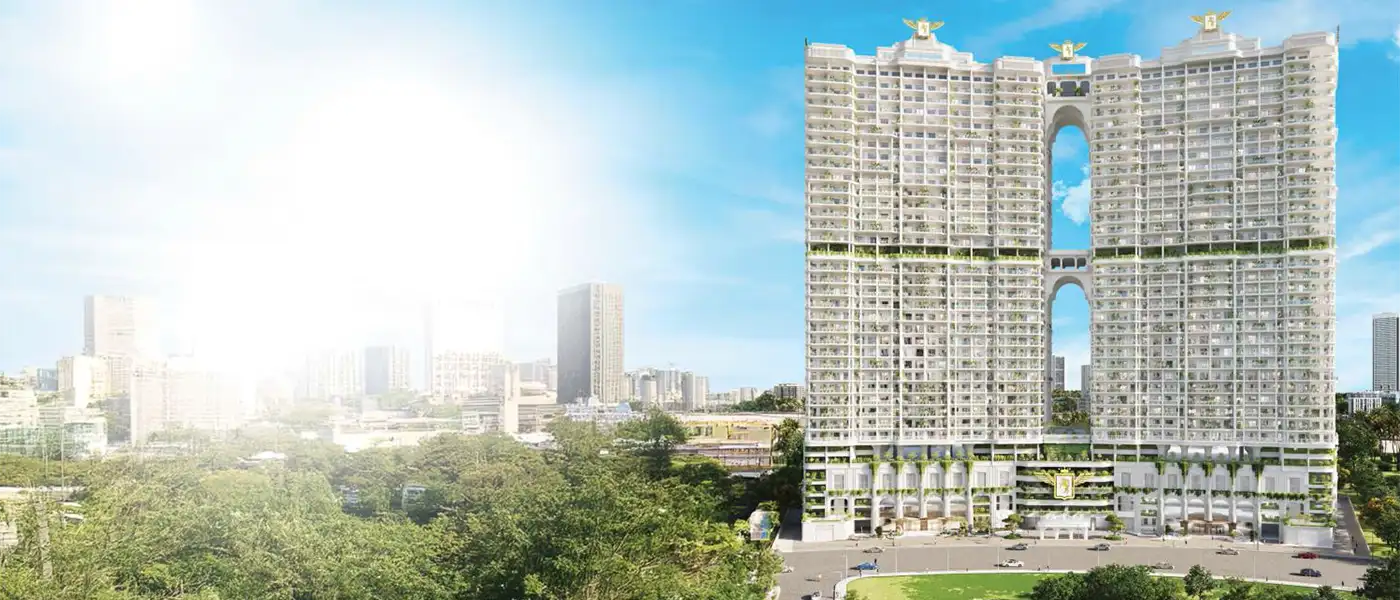
Vincitore Wellness Estate at Majan is a one-of-a-kind address, described as the world's largest wellness residential tower and created by Vincitore Real Estate Development. The branded project offers wellness studios, 1, 1.5, 2 & 2.5-bedroom apartments and a 3.5-bedroom wellness villa with pool. The tower is configured as G+4P+leisure deck+M+30 floors plus a rooftop, set against the backdrop of what's described as the greenest neighbourhood of Dubai. The award-winning boutique developer, which introduced Dubai to its first iconic wellness residential landmark, has designed this project as the GCC's first scientifically designed and certified wellness residence. That title carries real weight, because every design decision has been checked by a team of scientists, engineers and doctors working together rather than one after another.
The tower includes eight dedicated floors of wellness living, along with its branded luxury floors, rising to 30 floors with a rooftop. Its neoclassical facade stands out with sweeping curved balconies filled with biophilic planting, colonnade-style pilasters in pale stone and gold-topped sculptural crowns at the roofline that you can see when approaching from Sheikh Mohammed Bin Zayed Road. A large open arch through the middle of the building draws light and air into the shared podium below, while terraced garden balconies wrap every residential floor. Together, they give the tower something rare on Dubai's skyline: the look of a building that breathes.
The architecture isn't just for show. Each home has been carefully engineered down to the materials to support good health, with an interior brief that puts biological outcomes on the same level as looks. Living rooms come with HEPA and UVC filtration for purified air, humidity control set for daily comfort and advanced electromagnetic frequency shielding. All of this is hidden within premium ceilings finished to five-star hotel standards, along with mood lighting tuned for relaxation and circadian alignment. Bedrooms take wellness further with circadian rhythm lighting, acoustic insulation for deep rest, revitalising Vitamin C showers, top-grade water purification and designer wardrobes with gold-accented European fittings.
The branded interiors carry this precision into a clearly luxury look. Custom designer chandeliers hang in the living spaces alongside European gold-finished accessories, designer wall panelling and decorative false ceilings that draw the eye up through well-proportioned rooms. Select homes open onto terrace gardens where biophilic design guides the planting, creating private green corridors above the city. Balconies and private pools are positioned to make the most of natural light and the calming views of greenery and open sky. This reflects the developer's view that people respond to open outlooks and a sense of shelter just as much as they do to materials.
In the kitchen, the focus moves to protective surfaces: antibacterial worktops, antimicrobial flooring, low-VOC designer paints and finishes, and advanced charcoal anti-odour technology. The fully fitted gourmet kitchen comes with branded appliances sourced from Italy, Germany and elsewhere in Europe and the United States. Every fixture, finish and surface has been chosen because it supports the resident's wellbeing, not just because it looks good, so the home works as a healing environment from the moment you walk in. With Wellness Estate, the idea scales up into a full master community, applying the same team-based approach to a tower that also holds what's described as the world's largest collection of designer wellness amenities, with over 200,000 square feet of lifestyle spaces and more than 65 exclusive wellness experiences.
 AromatherapyCalming scents for total relaxation
 Celestial PondReflective waters beneath open sky
 Floating PodsSerene pods drifting on water
 Hot SpringWarm mineral waters for relaxation
 HydrotherapyTherapeutic waters for muscle recovery
 Ice BathCold plunge for muscle recovery
 Infrared Sauna RoomHeated therapy for relaxation and health.
 SaunaWarm, relaxing detox therapy.
 Sleep Optimization StudioDedicated space for restorative sleep
 Steam RoomDetoxifying steam for wellness.
 Turkish HammamLuxury hammam retreat for refined living
20%
Down PaymentOn Booking Date50%
During ConstructionEasy Installments6%
On Handover100% Completion24%
Post-HandoverWithin 24 MonthsMajan, Dubai
| Floor Plan | Category | Unit Type | Floor Details | Sizes | Type |
|---|---|---|---|---|---|
| Unit Plan | 1 Bedroom | 1 Bedroom to 1.5 Bedroom+Store | 783.51 to 808.15 Sq Ft | Apartment | |
| Layout Plan | Typical Floor Plan | 17th Floor to 3rd To 16th Floor | Various Sizes | Apartment | |
| Unit Plan | 2 Bedrooms | 2 Bedroom to 2.5 Bedroom+Store | 808.15 to 1406.20 Sq Ft | Apartment | |
| Unit Plan | 3 Bedrooms | 3.5 Bedroom+Pool+Store | 2410.58 to 2410.58 Sq Ft | Apartment |
Dubailand

Dubailand
Arjan
Dubailand

Tranquil Infra Developers

DAMAC Properties

Dubai Properties

Meraki Developers