
Starting FromAED 995K
Vincitore Dolce Vita
Dubailand
 Menu

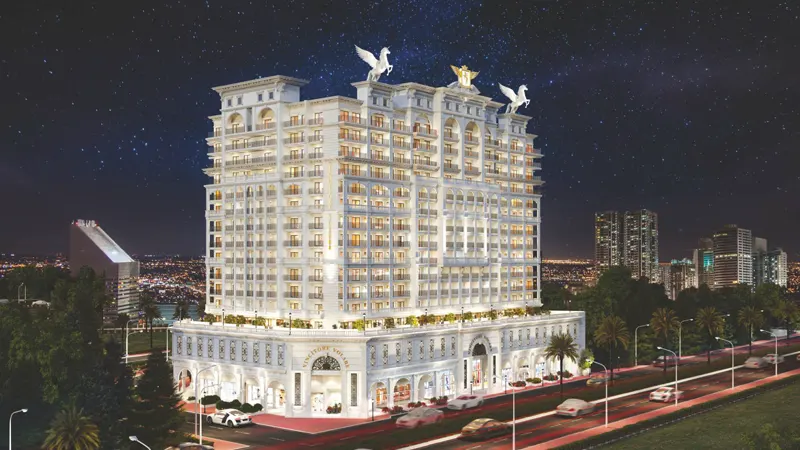
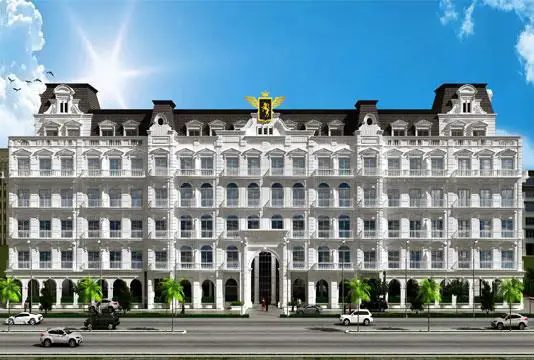
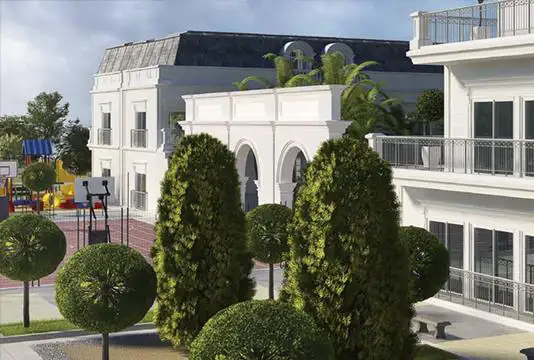
The project will include six buildings, covering over 173,000 square feet of land and 300,000 square feet of total area. The mid-rise building has a classic architectural design, with retail and leisure on the ground floor. The top two floors will be dedicated to residential and serviced apartments.
| Floor Plan | Category | Unit Type | Floor Details | Sizes | Type |
|---|---|---|---|---|---|
| STUDIO | STUDIO | Studio Apartments | 476.52 to 476.52 Sq Ft | — | |
| 1 Bedroom | 1 Bedroom | 1 Bedroom | 1982.51 to 1982.51 Sq Ft | — | |
| Floor Plans | Floor Plans | First & Second Floor Plan | Various Sizes | — |
Dubailand
Arjan
Dubailand
Dubailand

Al Helal Al Zahaby

MAG Property Development

Avelon Developments

DAMAC Properties