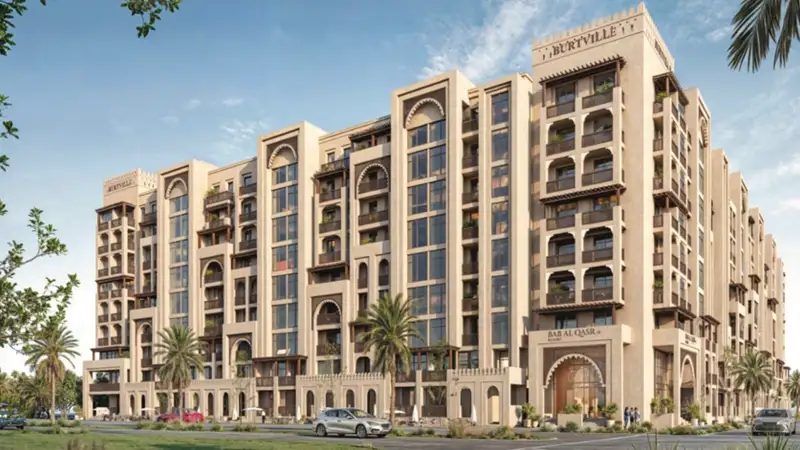
Starting FromAED 1.28M
Bab Al Qasr Residence 18
Masdar City
 Menu
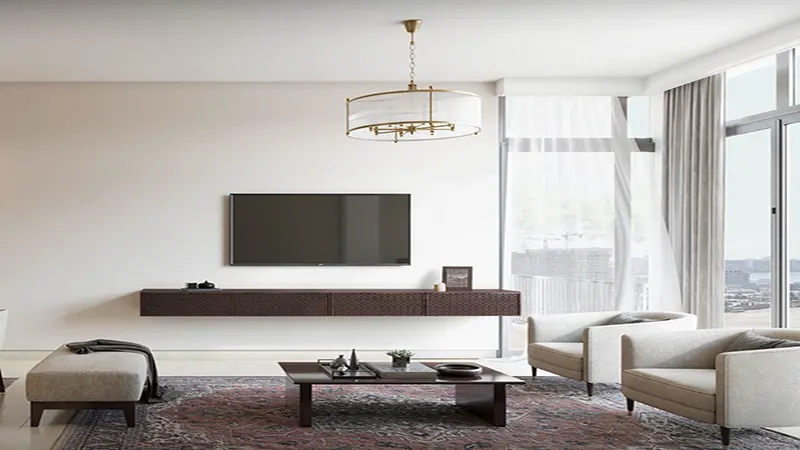
The floor plan options at Ville 12 cover a wide range, with 1 to 5-bedroom apartments to suit different lifestyles. These premium apartments have a 3.6-meter ceiling height, which gives every room an open, airy feel. Space is used smartly, and each unit offers generous living areas, a modern kitchen and comfortable bedrooms for easy everyday living. Every unit is designed with real care and attention, and each one includes a laundry room for added convenience.
| Floor Plan | Category | Unit Type | Floor Details | Sizes | Type |
|---|---|---|---|---|---|
| Basement To Roof Floor | Typical Floor Plan | 1st Floor+Pool to Roof Floor+Pool | Various Sizes | Apartment |
Masdar City
Yas Island
Masdar City
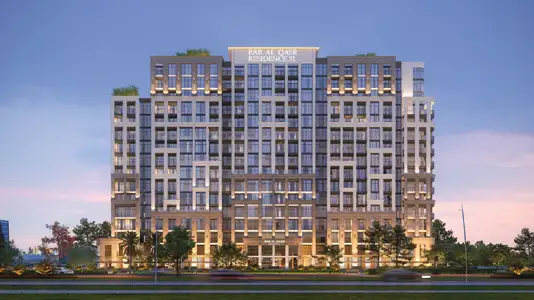
Yas Island

Azizi Developments
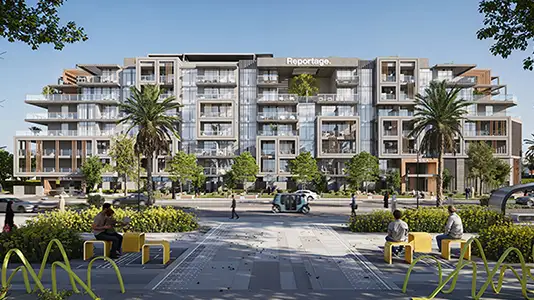
Reportage Properties
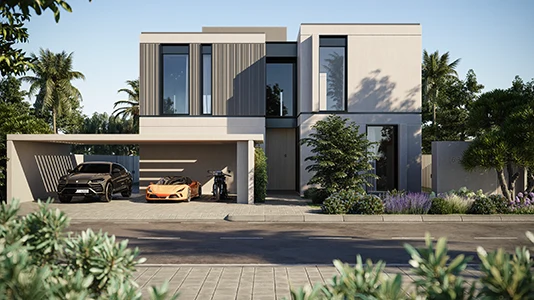
Taraf Holding
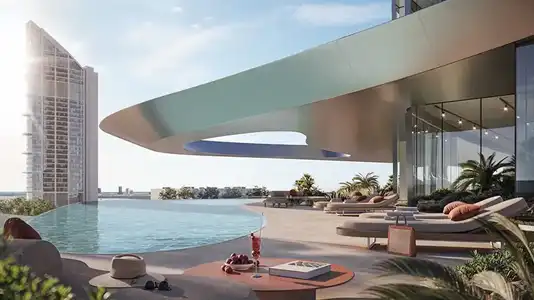
Taraf Holding