Starting FromAED 728.1K
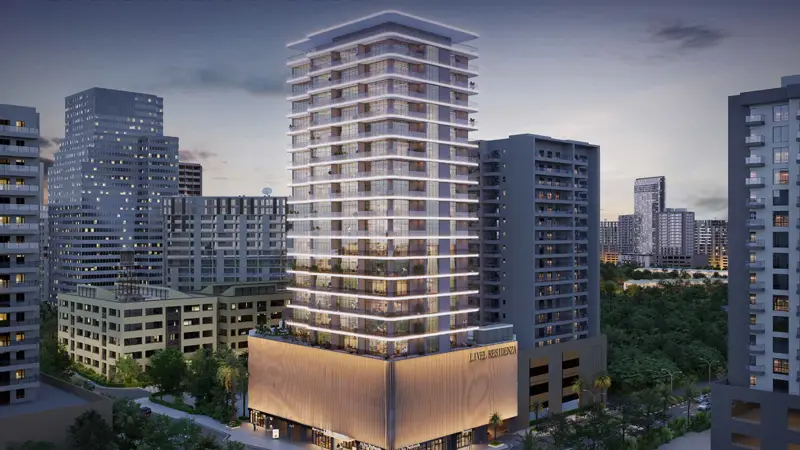
Livel Residenza at JVC
Jumeirah Village Circle
 Menu
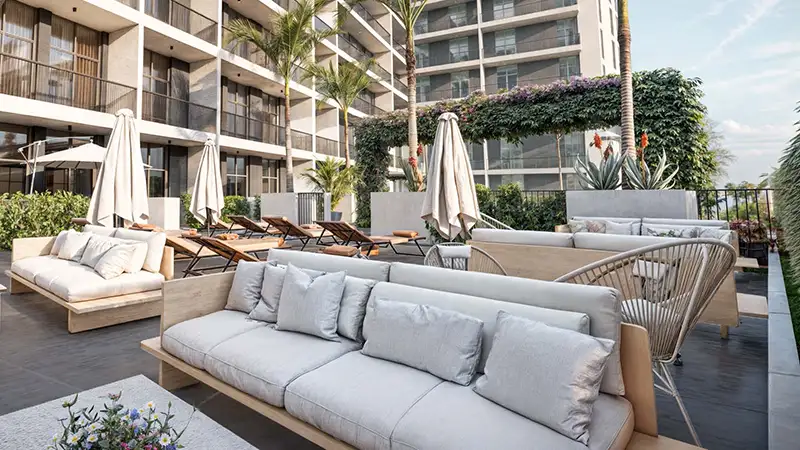
At Viera Residences, the floor plans make careful use of space and are finished with elegance in mind, covering studios, 1 and 2-bedroom apartments. Layouts include an open plan kitchen, spacious living areas and large bedrooms with en suite bathrooms, giving every unit both style and comfort. The windows are very large, letting in natural light for a bright, airy interior. The balconies also offer panoramic city views. Throughout the building, residents get a sense of luxury in every detail of the floor plans, which are designed to create homes with a sophisticated feel.
| Floor Plan | Category | Unit Type | Floor Details | Sizes | Type |
|---|---|---|---|---|---|
| Layout Plan | Layout Plan | — | Various Sizes | Apartment |
Jumeirah Village Circle

ASAK Development

Deyaar

Zimaya Properties

Deyaar