
Starting FromAED 1.96M
Palace Residences Hillside B
Dubai Hills Estate
 Menu
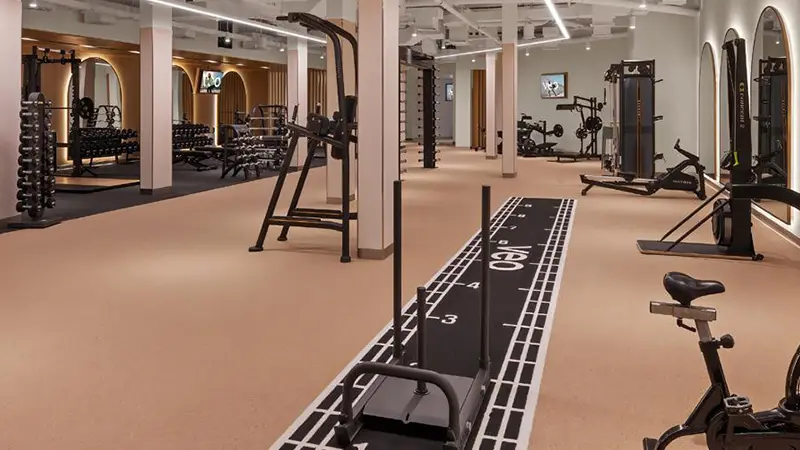
The architects behind Vida Residences Hillside designed the apartments to make the most of every bit of space, tailoring each unit's layout. You'll find modern design and quality materials that reflect the project's mix of luxury and practicality. Natural materials and warm colour schemes give the interiors a welcoming feel. Large glass openings bring plenty of daylight into the living areas, and connected spaces make it easy to move from room to room. Every residence combines contemporary comfort with refined elegance, with the designers aiming to balance restful living and modern function.
| Floor Plan | Category | Unit Type | Floor Details | Sizes | Type |
|---|---|---|---|---|---|
| TOWER B | 1 Bedroom | TYPE A (LEVELS 1 TO 20) to TYPE E (LEVELS GROUND TO 19) | 734.42 to 871.02 Sq Ft | Apartment | |
| TOWER B | 2 Bedrooms | TYPE A (LEVELS PODIUM TO 20) to TYPE E.2 (LEVELS PODIUM TO 15) | 1064.88 to 1542.15 Sq Ft | Apartment | |
| TOWER B | 3 Bedrooms + Maid | TYPE A (LEVELS 2 TO 20) to TYPE B.2 (LEVEL 1) | 1582.72 to 2001.44 Sq Ft | Apartment | |
| TOWER B | 3 Bedrooms + Maid | TYPE A (GROUND & PODIUM FLOOR) | 2622.19 to 2622.19 Sq Ft | Townhouse |
Dubai Hills Estate

The Valley

Dubai South

Dubai Hills Estate

Ellington Properties

Ellington Properties

Ellington Properties

Ellington Properties