
Starting FromAED 1.96M
Palace Residences Hillside B
Dubai Hills Estate
 Menu
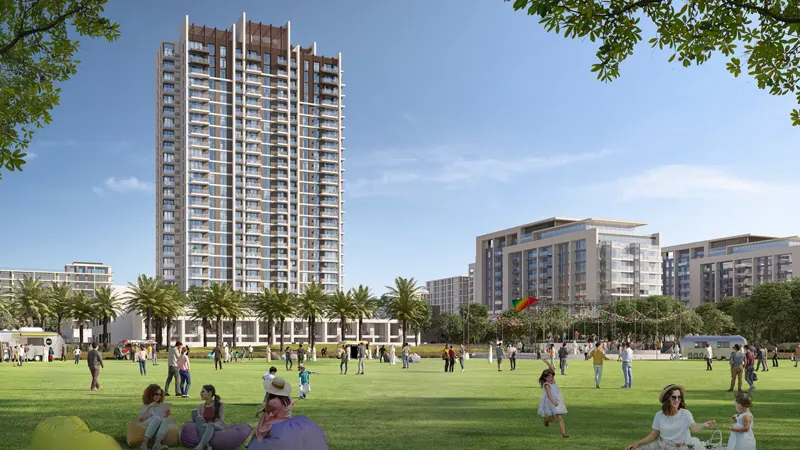
The floor plans at Emaar Vida Branded Residences are designed with close attention to detail, offering 1, 2 & 3-bedroom apartments and 3-bedroom townhouses. Every home comes with premium finishes and panoramic views of the surrounding parklands and golf course. Open-plan living areas, gourmet kitchens and private balconies bring luxury and practicality together, suiting the different needs of discerning homeowners.
| Floor Plan | Category | Unit Type | Floor Details | Sizes | Type |
|---|---|---|---|---|---|
| 1 Bedroom | 1 Bedroom | Type 1A, Unit G-02 to Type 2C | 699.98 to 883.39 Sq Ft | Apartment | |
| 2 Bedroom | 2 Bedroom | Type 1 to Type 3 | 1244.63 to 1627.18 Sq Ft | Apartment | |
| 3 Bedroom | 3 Bedroom | Type 1A to Type 1C | 1700.27 to 2115.11 Sq Ft | Apartment | |
| 3 Bedroom | 3 Bedrooms + Maid | Type 1 to Type 1A | 2581.29 to 2581.72 Sq Ft | Townhouse |
Dubai Hills Estate

The Valley

Dubai South

Dubai Hills Estate

Ellington Properties

Ellington Properties

Ellington Properties

Ellington Properties