
Starting FromAED 1.96M
Palace Residences Hillside B
Dubai Hills Estate
 Menu
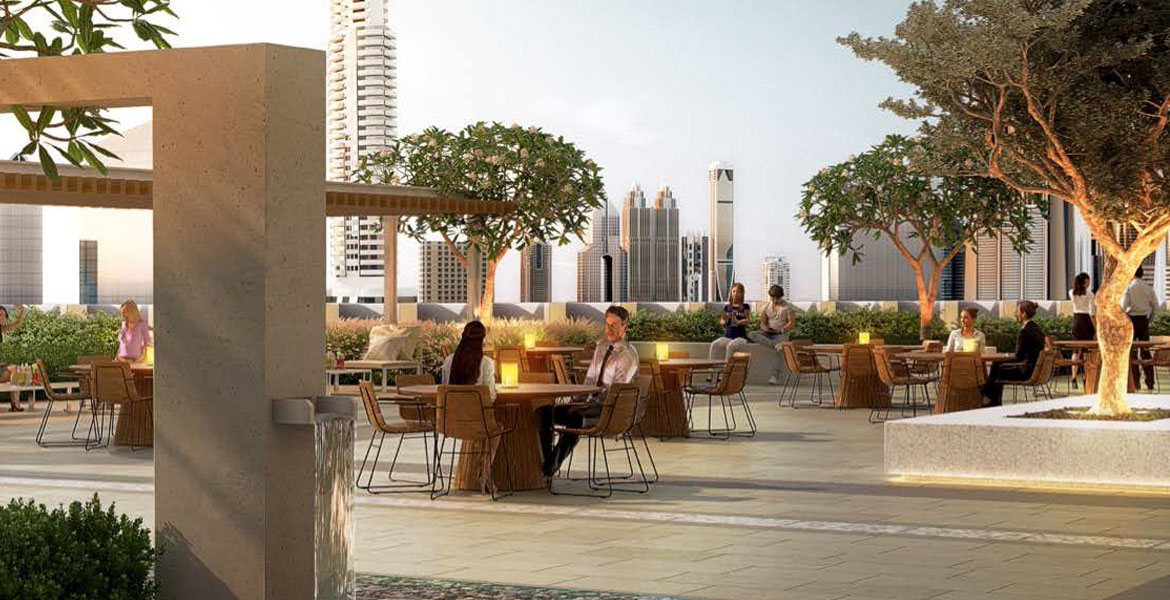
Vida Dubai Mall offers spacious floor plans with 1, 2, 3 & 4-bedroom apartments, complete with serviced and branded residence facilities. The interiors are sophisticated, designed for modern luxury needs and fitted with home appliances.
It also offers a strong selection of purpose-built premium facilities, set apart by their practical design, with plenty of shopping outlets, a variety of restaurants and cafés, and inspired entertainment and leisure options.
| Floor Plan | Category | Unit Type | Floor Details | Sizes | Type |
|---|---|---|---|---|---|
| Tower 1 to Tower 2 | Tower 1 to Tower 2 | 1 Bedroom Type 1B.A unit 01,02 level 17-38 to 1 Bedroom Type 1B.F Unit 06,07 Level 40-55 | 678.00 to 890.00 Sq Ft | — | |
| Tower 1 to Tower 2 | Tower 1 to Tower 2 | 2 Bedroom Type 2B.A Unit 06 Level : 08-15 Level : 17-38 to 2 Bedroom Type 2B.G Unit 07 Level 40-55 | 998.00 to 1223.00 Sq Ft | — | |
| Tower 1 to Tower 2 | Tower 1 to Tower 2 | 3 Bedroom Type 3B.A Unit 05 Level : 08-15 to 3 Bedroom Type 3B.C Unit 05 Level 40-51 Level 52-55 | 1398.00 to 1971.00 Sq Ft | — | |
| Tower 1 | Tower 1 | 4 Bedroom Type 4B.A Unit 09 Level 40-55 | 2249.00 to 2249.00 Sq Ft | — |
Dubai Hills Estate

The Valley

Dubai South

Dubai Hills Estate

Adventz and East & West International Group

Emaar Hospitality
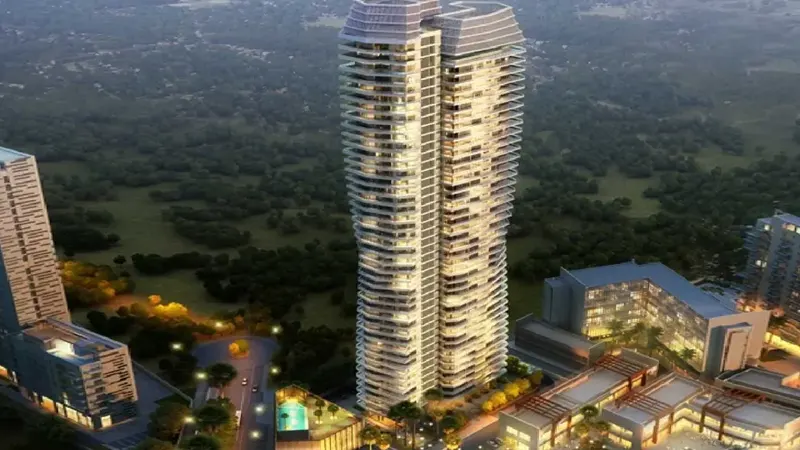
East and West Properties
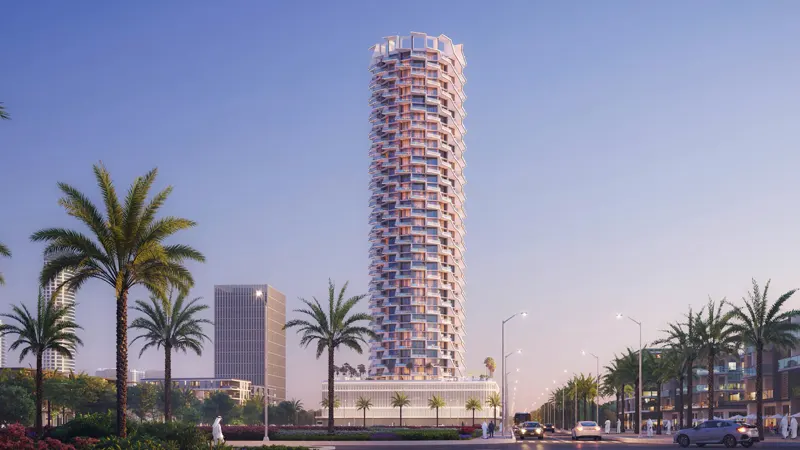
Binghatti Developers