Starting FromAED 766.3K
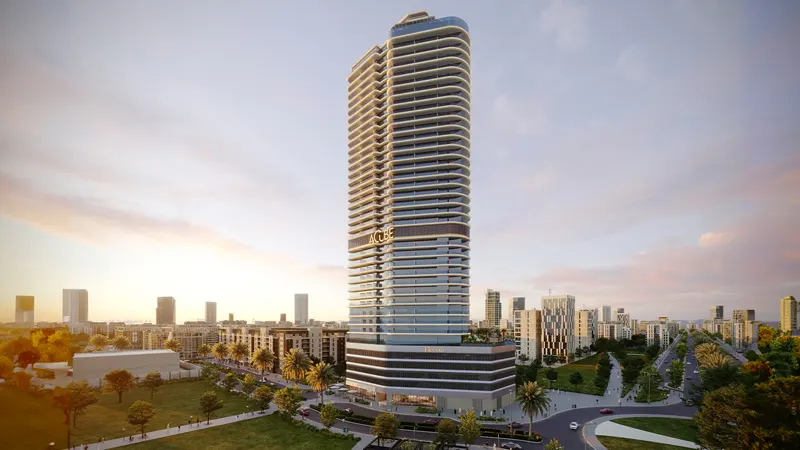
Electra at JVC
Jumeirah Village Circle
 Menu
Vega floor plans cover carefully designed studios, 1, 2 and 3-bedroom apartments to suit a range of household needs. Homes come with premium details, modern built-in features and home automation technology to make the most of every space. Layouts link the dining, living and kitchen areas in a smooth flow, so it's easy to move around and use the space flexibly.
| Floor Plan | Category | Unit Type | Floor Details | Sizes | Type |
|---|---|---|---|---|---|
| 1ST TO 17TH FLOOR | Studio | TYPE 1 to TYPE 2 | 412.00 to 486.00 Sq Ft | Apartment | |
| 1ST TO 17TH FLOOR | 1 Bedroom | TYPE 1 to TYPE 2 | 746.00 to 830.00 Sq Ft | Apartment | |
| 1ST TO 17TH FLOOR | Typical Floor Plan | 12TH TO 17TH FLOOR PLAN to 6TH TO 11TH FLOOR PLAN | Various Sizes | Apartment | |
| 1ST TO 17TH FLOOR | 2 Bedrooms | TYPE 1 to TYPE 4 | 1072.00 to 1206.00 Sq Ft | Apartment | |
| 1ST TO 17TH FLOOR | 3 Bedrooms + Maid | TYPE 1 | 1488.00 to 1488.00 Sq Ft | Apartment |
Jumeirah Village Circle
Arjan

Danube Properties

Prescott Real Estate Development

Aqua Properties

Gulf Land Developers