
Starting FromAED 1.96M
Palace Residences Hillside B
Dubai Hills Estate
 Menu
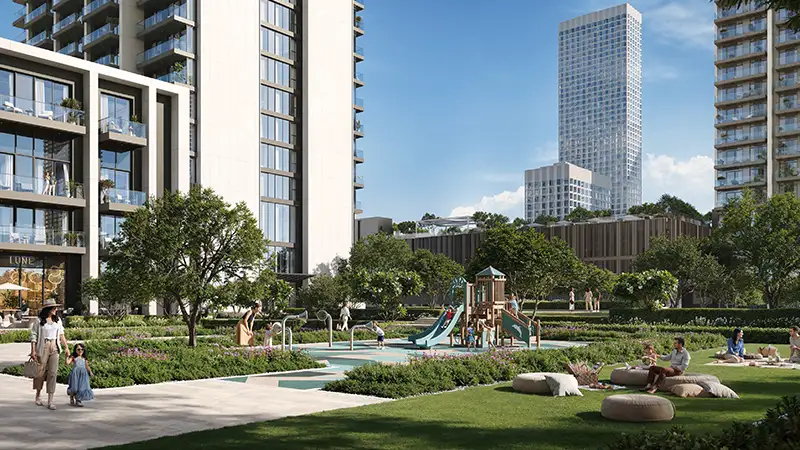
Valia sits on the waterfront at Dubai Creek Harbour and offers beautifully designed 1 to 3-bedroom apartments with plenty of space, comfort and practicality. The floor plans suit modern living, with separate living areas, spacious bright bedrooms and contemporary kitchens. Floor-to-ceiling windows and balconies let in lots of natural light and offer wide views of the waterfront and skyline. The layouts flow smoothly between rooms and suit two kinds of lifestyle, upscale and practical. The podium levels will include premium lifestyle amenities and social spaces, creating a balanced home that fits in well with its surroundings.
| Floor Plan | Category | Unit Type | Floor Details | Sizes | Type |
|---|---|---|---|---|---|
| Level 03-29 to Level 30-52 | 1 Bedroom | Type-A1 (Unit 02 & 07) to Type-B (Unit 03-09) | 816.88 to 829.47 Sq Ft | Apartment | |
| Level 01-03 to Level 30-52 | 2 Bedrooms | Type-A1 (Unit 01-06) to Type-B2 (Unit 03) | 1241.83 to 1253.24 Sq Ft | Apartment | |
| Level 30-52 to Level 53-55 | 3 Bedrooms + Maid | Type-A (Unit 02) to Type-C2 (Unit 03) | 1652.15 to 1694.45 Sq Ft | Apartment | |
| Level 53-55 | 4 Bedrooms + Maid | Type-A1 (Unit 01) to Type-A2 (Unit 02) | 2560.84 to 2561.06 Sq Ft | Apartment |
Dubai Hills Estate

The Valley

Dubai South

Dubai Hills Estate
Sobha Group

Dubai Properties
Amaal Emirates

Emaar Properties