Starting FromAED 1.72M
DG1 Living Tower
Business Bay
 Menu
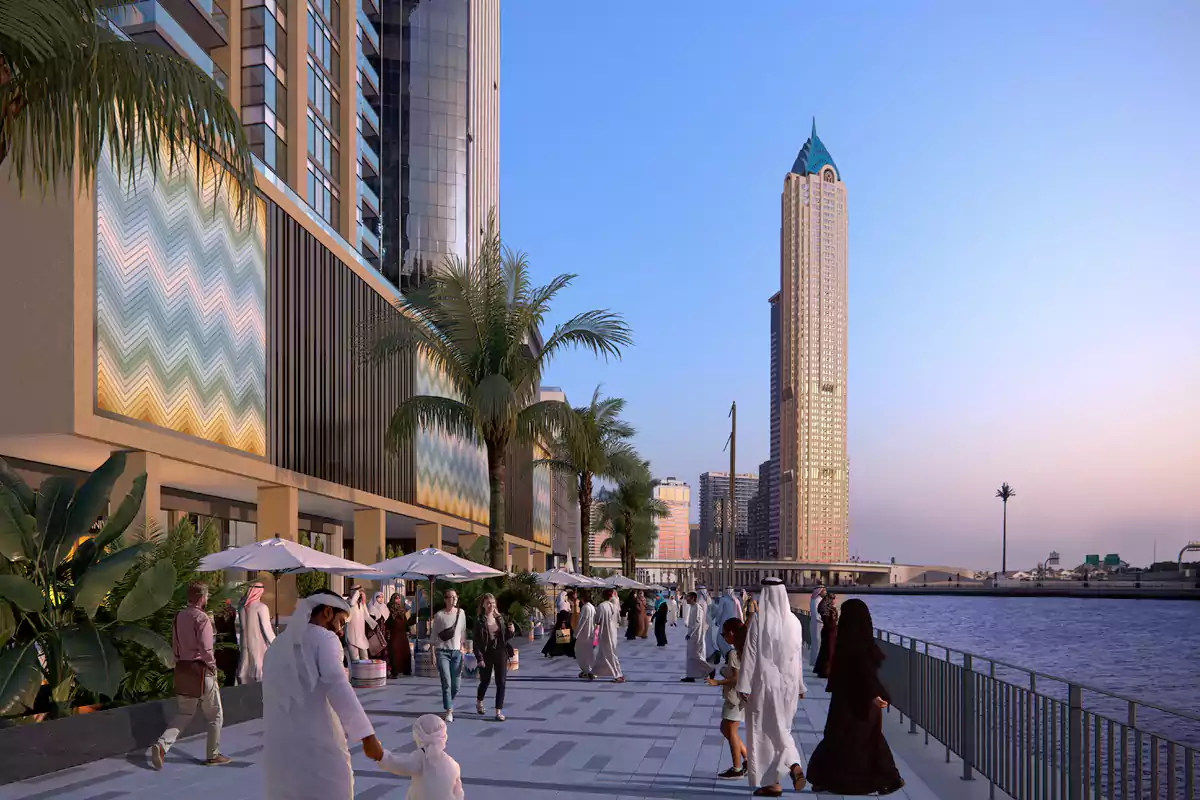
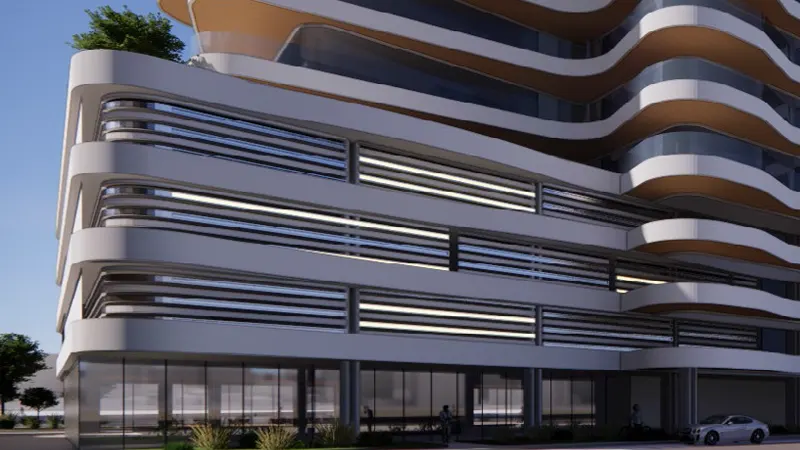
The floor plans at Urban Oasis Tower offer spacious, leisure-focused studios, 1, 2 & 3-bedroom apartments, along with a 4-bedroom penthouse. The layouts and designs are one of a kind, with a sense of luxury both inside and out. Interiors are by the renowned Italian brand Missoni, giving residents a standout address in the community. Enjoy relaxed living in spaces filled with modern amenities.
| Floor Plan | Category | Unit Type | Floor Details | Sizes | Type |
|---|---|---|---|---|---|
| Studio | Studio | Level 1, Unit 1 & 10 to Level 3-14, Unit 7B & 15A | 323.00 to 593.00 Sq Ft | Apartment | |
| 1 Bedroom | 1 Bedroom | Level 1, Unit 1 & 10 to Level 3-14, Unit 9 & 13 | 517.00 to 1636.00 Sq Ft | Apartment | |
| 2 Bedroom | 2 Bedroom | Level 15, Unit 9 to Level 31-34, Unit 6 & 5 | 904.00 to 1368.00 Sq Ft | Apartment | |
| 3 Bedroom | 3 Bedroom | Level 15, Unit 1 & 2 to Level 3-14, Unit 3 & 4 | 1916.00 to 2659.00 Sq Ft | Apartment | |
| 3 Bedroom | 3 Bedroom | Level 15, Unit 1 & 2 to Level 3-14, Unit 3 & 4 | 1916.00 to 1916.00 Sq Ft | Penthouse | |
| 4 Bedroom | 4 Bedroom | Level 30, Unit 2 to Level 31-34, Unit 2 & 3 | 3113.00 to 7385.00 Sq Ft | Penthouse |

Centurion Developer

Danube Properties

Binghatti Developers

DAMAC Properties