Starting FromCall Us
Dar Global Villas
Jumeirah Golf Estates
 Menu
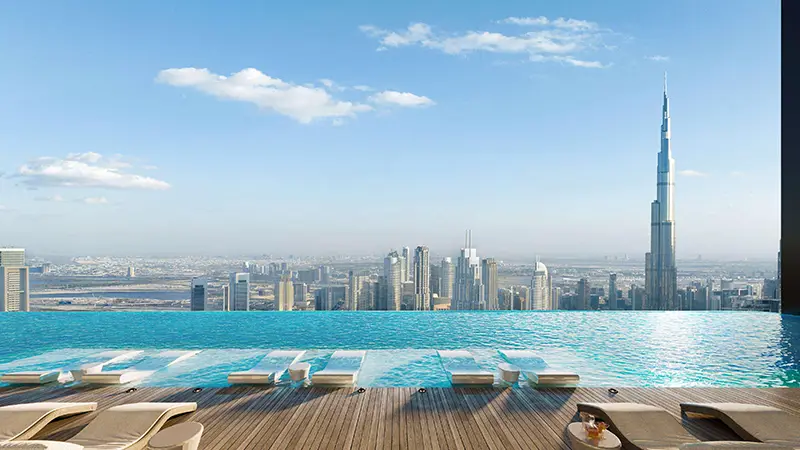
Trump International Hotel & Tower offers a refined selection of branded 1, 2 & 3-bedroom apartments and 4-bedroom sky penthouses. Every unit, from the luxury residences to the large penthouses, combines clear architectural lines with sophisticated interiors. Tall ceilings and impressive windows frame views of the Burj Khalifa, Downtown Dubai and the Arabian Gulf. Open layouts, top-quality kitchens and calm, stylish master suites make the homes work for both everyday relaxing and luxury entertaining.
| Floor Plan | Category | Unit Type | Floor Details | Sizes | Type |
|---|---|---|---|---|---|
| Floors 18-34 to Floors 75-76 | 2 Bedrooms | Type 01 to Type 06 | 951.96 to 1368.63 Sq Ft | Apartment | |
| Floors 36-56 to Floors 58-74 | 3 Bedrooms | Type 01 to Type 03 | 1335.69 to 1777.98 Sq Ft | Apartment | |
| Floors 75-76 | 4 Bedroom + Pool | PENTHOUSE | 6229.39 to 6229.39 Sq Ft | Penthouse |
Jumeirah Golf Estates
Al Marjan Island

DAMAC Properties
Danube Properties
DAMAC Properties
Emaar Properties