Starting FromAED 1.16M
Milos Residences
Dubai Land Residence Complex (DLRC)
 Menu
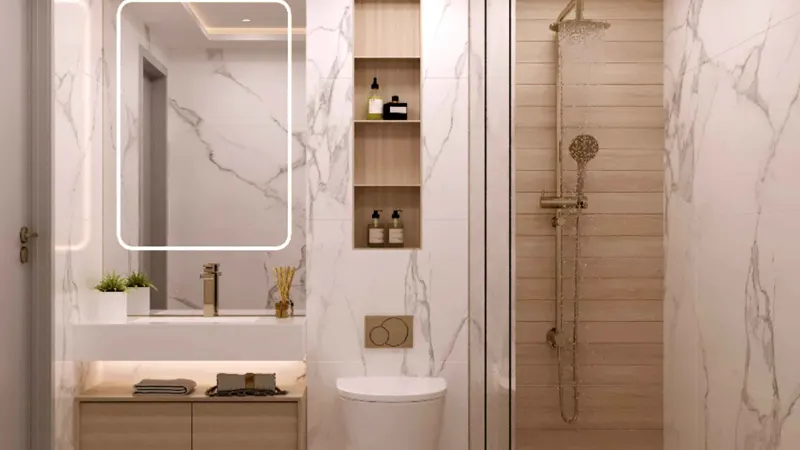
Trinity's floor plans show real thought, with 1 to 3-bedroom apartments and floor-to-ceiling windows that fill every room with natural light. Many apartments also include private jacuzzi pools, giving residents a luxurious, private retreat at home. The layouts focus on both function and good looks, so the spaces are practical and attractive. With a variety of floor plan options, residents can choose a home that suits their own preferences and needs.
| Floor Plan | Category | Unit Type | Floor Details | Sizes | Type |
|---|---|---|---|---|---|
| Level 1 to Level 9 | 1 Bedroom | Trinity to Type 3, Unit 02 | 723.45 to 1925.25 Sq Ft | Apartment | |
| Level 1 to Level 9 | 2 Bedrooms | Trinity | 779.85 to 2116.74 Sq Ft | Apartment | |
| Level 1 to Level 4 | 3 Bedrooms | Trinity | 1394.48 to 1952.05 Sq Ft | Apartment |
Dubai Land Residence Complex (DLRC)
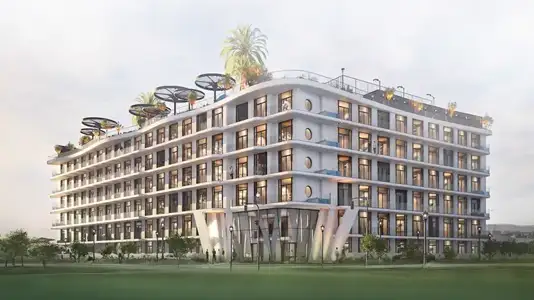
Jumeirah Village Circle
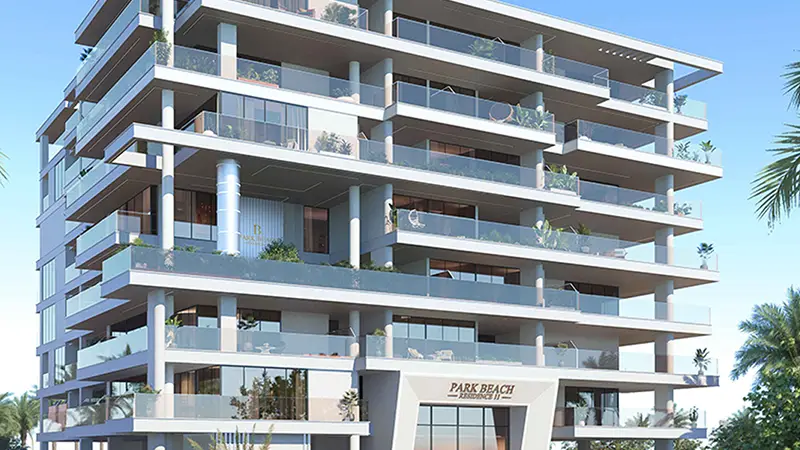
Al Marjan Island
Al Marjan Island

Binghatti Developers

Avelon Developments

Vincitore Real Estate Development LLC

Aqua Properties