
Starting FromAED 1.2M
Millennium Talia Residences
Al Furjan
 Menu

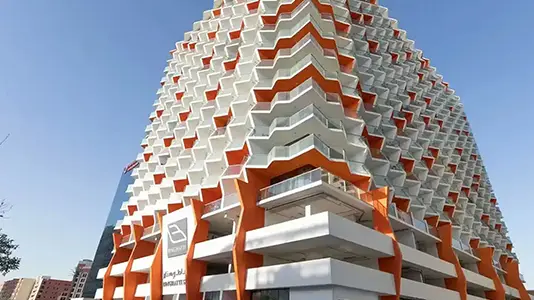
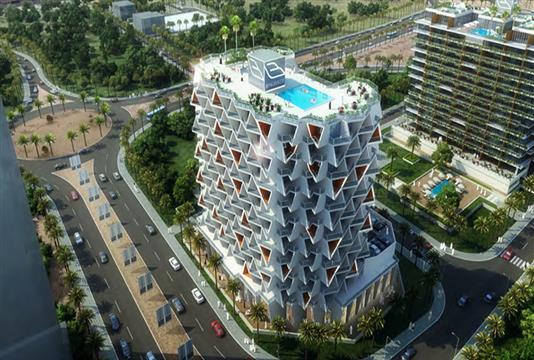
The three-winged Tria by Deyaar offers a collection of studios, 1, 2 and 3-bedroom apartments and duplexes, podium townhouses and ultra-luxe penthouses. Smart open layouts help air flow freely through each home, while still giving residents and guests plenty of privacy.
| Floor Plan | Category | Unit Type | Floor Details | Sizes | Type |
|---|---|---|---|---|---|
| Studio | Studio | Type A to Type B | 440.00 to 485.00 Sq Ft | Penthouse | |
| 1 Bedroom | 1 Bedroom | Type A to Type B | 775.00 to 805.00 Sq Ft | Apartment | |
| 2 Bedroom | 2 Bedrooms + Maid | Type A to Type B | 1245.00 to 1255.00 Sq Ft | Apartment | |
| 3 Bedroom | 3 Bedroom | Townhouse, Type A, Lower Level (2nd Podium) to Townhouse, Type B, Roof Level (1st Podium) | 2325.00 to 2600.00 Sq Ft | Apartment | |
| 3 Bedroom | 3 Bedrooms + Maid | Duplex, Type A, Lower Level (22nd Floor) to Type A | 1770.00 to 2600.00 Sq Ft | Duplex | |
| 3 Bedroom | 3 Bedrooms + Maid | Penthouse, Type A to Penthouse, Type B | 2885.00 to 3215.00 Sq Ft | Penthouse |
Al Furjan

Dubai Maritime City

Dubai Production City

Jebel Ali

Danube Properties
Binghatti Developers
Binghatti Developers

Danube Properties