Starting FromAED 690K
Serene Residences at Dubai South
Dubai South
 Menu
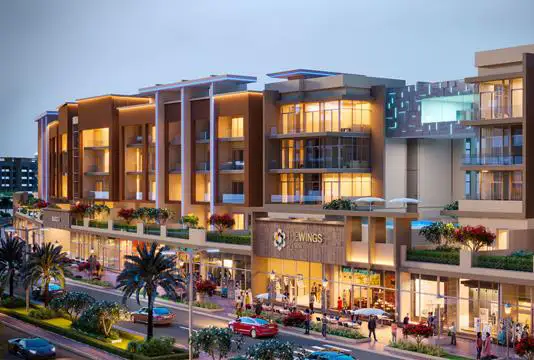
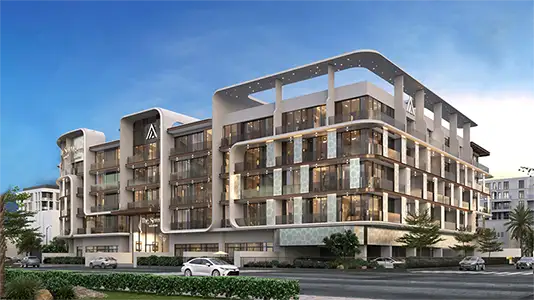
The Wings has spacious floor plans, letting you choose from studios and 1, 2 & 3-bedroom and terrace apartments. The development covers nearly half a million square feet in total, with a wide range of amenities. Kitchens come with high-end Electrolux appliances from Sweden, and bathrooms use Villeroy & Boch and Grohe sanitaryware for a polished design.
| Floor Plan | Category | Unit Type | Floor Details | Sizes | Type |
|---|---|---|---|---|---|
| Studio | Studio | Terrace Studio Apartment, Size 625 Sq Ft to Typical Stuido Apartment, Size 445 Sq Ft | 445.00 to 625.00 Sq Ft | — | |
| 1 Bedroom | 1 Bedroom | Terrace 1 Bedroom Apartment, Size 1033 Sq Ft to Typical 1 Bedroom Apartment, Size 801 Sq Ft | 713.00 to 1033.00 Sq Ft | — | |
| 2 Bedrooms | 2 Bedrooms | Terrace 2 Bedroom Apartment, Size 1464 Sq Ft to Typical 2 Bedroom Apartment, Size 1163 Sq Ft | 1163.00 to 2285.00 Sq Ft | — | |
| 3 Bedrooms | 3 Bedrooms | Terrace 3 Bedroom Apartment, Size 2163 Sq Ft to Typical 3 Bedroom Apartment, Size 1510 Sq Ft | 1510.00 to 2163.00 Sq Ft | — |
Dubai South
Dubai South

Al Helal Al Zahaby

MAG Property Development

Avelon Developments

Vincitore Real Estate Development LLC