
Starting FromCall Us
Al Ghadeer Parks 2
Al Ghadeer
 Menu
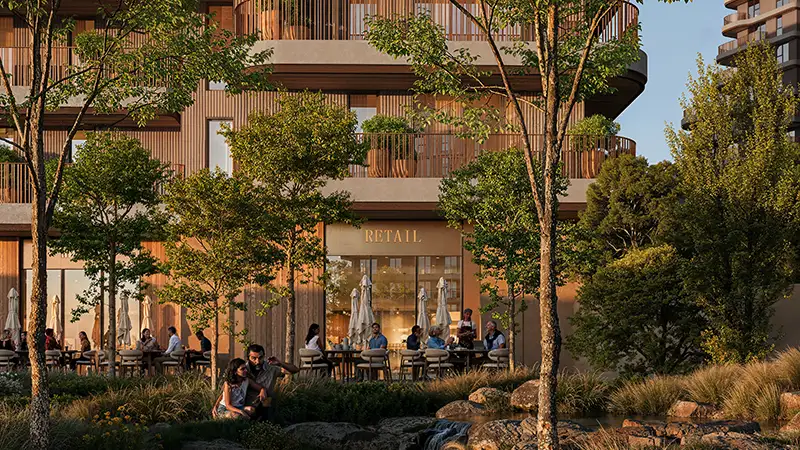
The Wilds Residences in Wadi Al Safa 3, Dubai, offers a floor plan range of 1, 2 & 3-Bedroom Apartments and Duplexes. Every plan is designed to use space well, with living and dining areas arranged for easy flow and socialising, while bedrooms sit in the quieter parts of the home for privacy and rest. Large glass openings let plenty of natural light flood in and bring in green views, adding to the calm feel of each home. The designs are built on sensible proportions, not oversized, but a well-judged mix of practicality and elegance for modern family living.
| Floor Plan | Category | Unit Type | Floor Details | Sizes | Type |
|---|---|---|---|---|---|
| Unit Plan | 1 Bedroom | 1 Bedroom | Various Sizes | Apartment | |
| Unit Plan | 2 Bedrooms | 2 Bedroom | Various Sizes | Apartment | |
| Unit Plan | 2 Bedrooms | Lower Level to Upper Level | Various Sizes | Duplex | |
| Unit Plan | 3 Bedrooms + Maid | 3 Bedroom + Maid | Various Sizes | Apartment |
Al Ghadeer

Al Ghadeer

Yas Island

Al Ghadeer

Al Helal Al Zahaby

MAG Property Development

Vincitore Real Estate Development LLC

DAMAC Properties