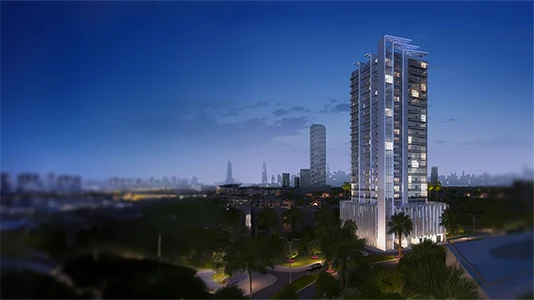
Starting FromAED 652.8K
SVN Residences at JVC
Jumeirah Village Circle
 Menu
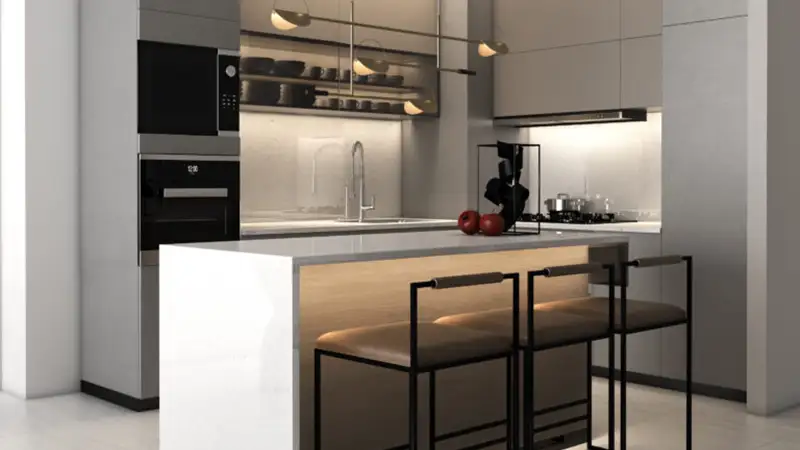
Floor plans at The Vyne Residences are carefully designed to suit different lifestyles, with spacious and elegant living areas.
| Floor Plan | Category | Unit Type | Floor Details | Sizes | Type |
|---|---|---|---|---|---|
| Typical Floor | Layout Plan | 17-19 Floors to First Floor | Various Sizes | Apartment |
Jumeirah Village Circle
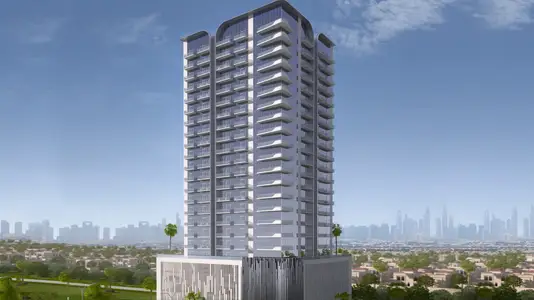
Jumeirah Village Triangle

Jumeirah Village Circle

Danube Properties

Aqua Properties

Object 1 Development

Sol Properties