Starting FromAED 2.9M
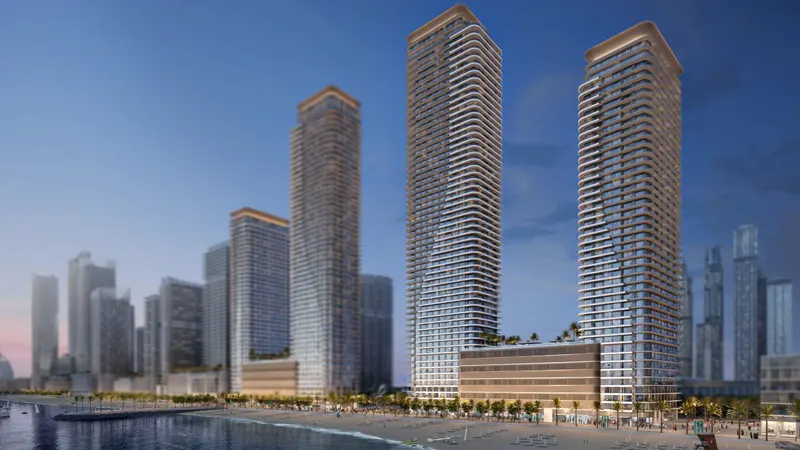
Bayview Tower 2 by Address Resorts
Emaar Properties
 Menu
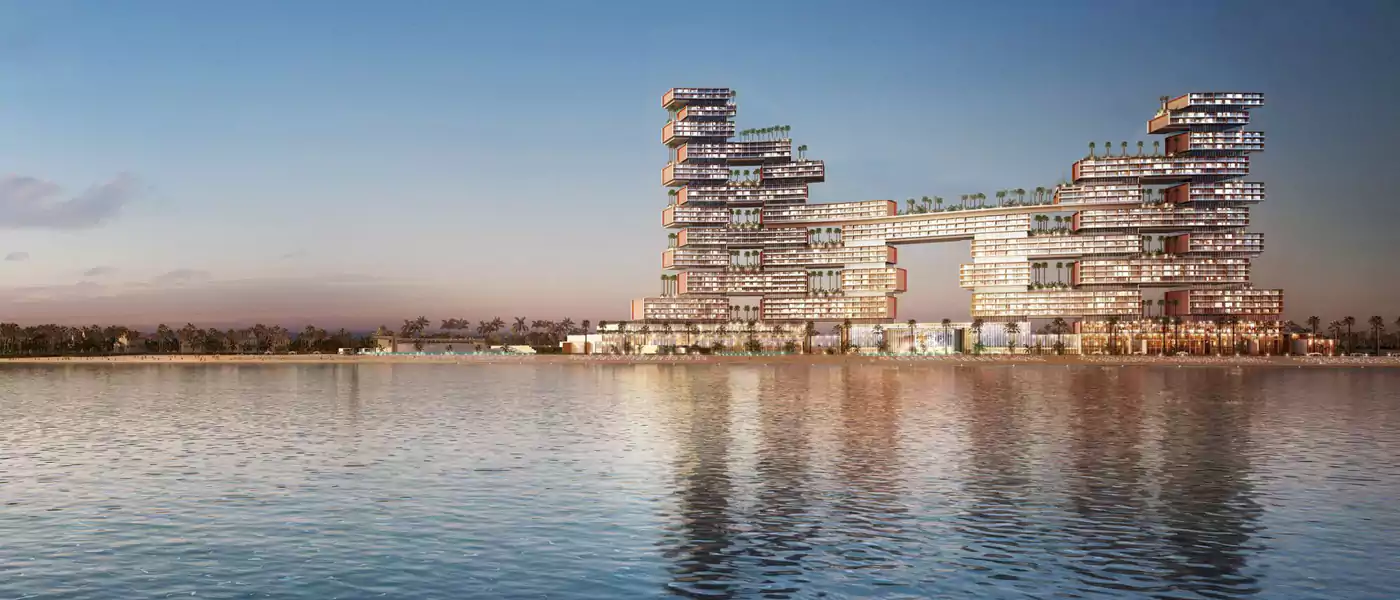
Introducing The Royal Atlantis Residences by the world-famous Kerzner International, a resort-style development with 2 to 5-bedroom residences at The Palm, Dubai. This world-class residences and resort project rises 38 storeys above the Palm, with a collection of Skycourts, Penthouses and Garden Suites.
This new home of luxury living is set to change the Dubai landscape for good. It sits on the crescent of The Palm, right next to the Atlantis Resort. From this prestigious spot, getting around the rest of the city is easy and hassle-free.
Enjoy the best of life here, with iconic architecture, timeless design, a refined lifestyle and endless hospitality on the crescent of the Palm, all with 360-degree views.
This new generation of residences offers guests and residents a luxurious way of life, looking out over endless ocean views and lush green spaces, with a striking contrast of fire and water built into its dramatic architecture.
At this exclusive address on The Palm, residents and guests can enjoy food from world-renowned chefs under one roof. The development is home to restaurants and bars inspired by some of the most famous chefs in the world.
Residents will love Cloud 22, a rooftop pool club designed around views of the Palm, the Arabian Sea and the Dubai skyline. Set on the 22nd floor, it has 15 private cabanas, a private pool and DJ sets.
 Dining OutletsWhere good food is served to people, often in a formal way.
 GymnasiumFully equipped fitness centre
 Kids Play AreaAn area used for outdoor play or recreation, especially by children
 Kids PoolA small shallow pool usually used by children to play in.
 Parks and Leisure AreasAccess to parks & recreation facilities leads to healthy lifestyles.
 RestaurantsTreat your inner foodie by serving authentic flavors.
 Retail OutletsOffers everything you need to sustain your lifestyle.
 Swimming PoolResident pools with sun decks
Contact us for the latest payment plan.
Palm Jumeirah, Dubai
 Dubai International Airport30 Minutes
 Emirates Golf Club17 Minutes
 Nearby Metro Station15 Minutes
| Floor Plan | Category | Unit Type | Floor Details | Sizes | Type |
|---|---|---|---|---|---|
| Garden Suite to Sky Court | 2 Bedrooms | Type 1,Unit 1301 to Type 9,Unit 904,1704 | 1432.00 to 3598.00 Sq Ft | Apartment | |
| Garden Suite to Sky Court | 3 Bedrooms | Type 1,Unit 1307,2103 to Type 9,Unit 608,708,808,1508,1608,2303,2403,3001,3101,3201 | 2597.00 to 3921.00 Sq Ft | Apartment | |
| 4 Bedroom to Sky Court | 4 Bedrooms | Signature Residence, Type 1, Units 1003, 1105, 1205, 1803, 1904, 2003, 2602, 2703 to Type 8,Unit TH3 | 3629.00 to 7045.00 Sq Ft | Apartment | |
| Signature Residences | 5 Bedrooms | Type 5,Unit 3002,3102,3202 | 5428.00 to 5428.00 Sq Ft | Apartment |
Emaar Properties

Emaar Properties

Emaar Properties

Emaar Properties