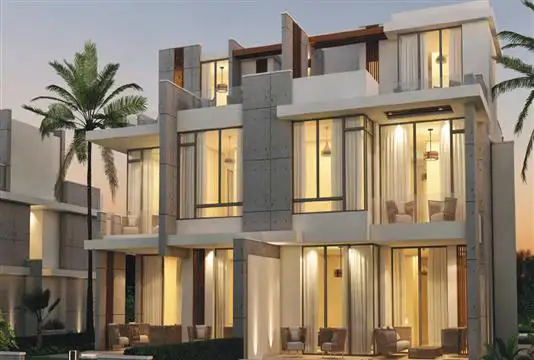
Starting FromAED 1.35M
Rukan Villas
Dubailand
 Menu

The Rockefeller Tower floor plans come as premium shell-and-core office space as well as standard layouts for businesses ready to move in. Layouts are shaped around each business's needs, with standard, efficient plans that create a comfortable working environment. What's known so far is the overall scale: 85 storeys of office space across nearly 82,000 square metres of built-up area, with three basement levels for parking. Once the project comes to market for lease or sale, usually both at the same time, it's set to become a landmark destination in the region.
| Floor Plan | Category | Unit Type | Floor Details | Sizes | Type |
|---|---|---|---|---|---|
| Unit Plan | Unit Plan | Layout Plan | Various Sizes | Office |
Dubailand

Dubailand

Dubailand

Centurion Developer

Danube Properties

Binghatti Developers

DAMAC Properties