Starting FromAED 3.2M
Eden House The Park
H&H Development
 Menu
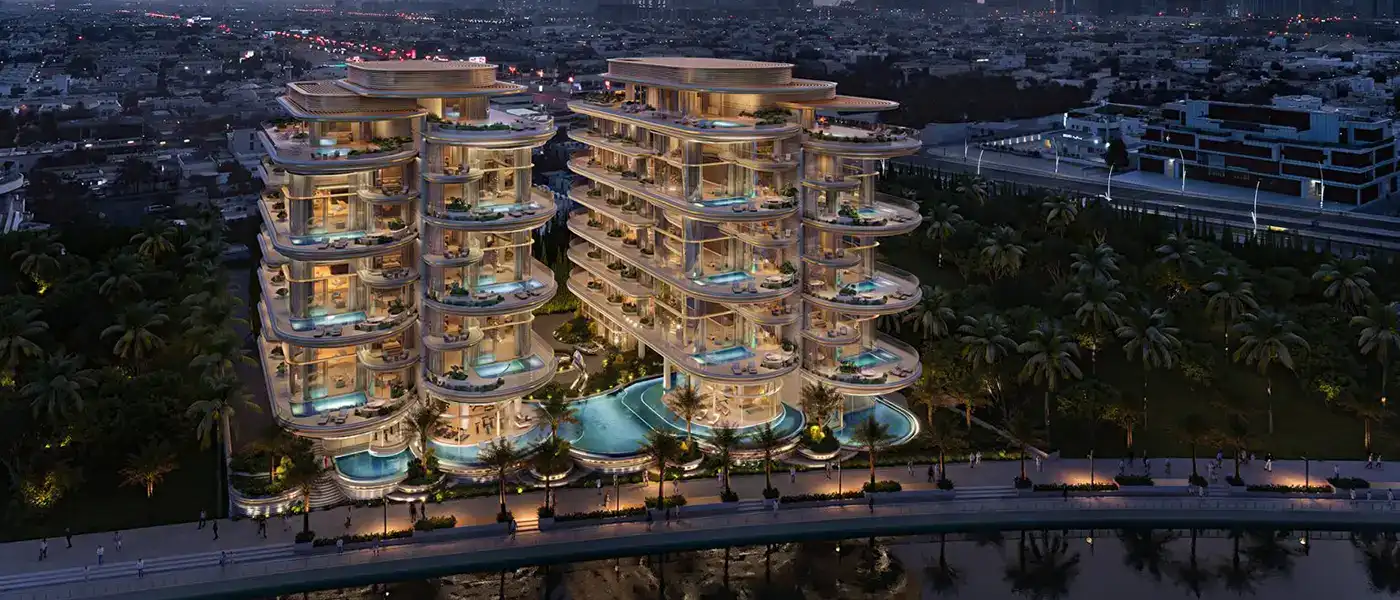
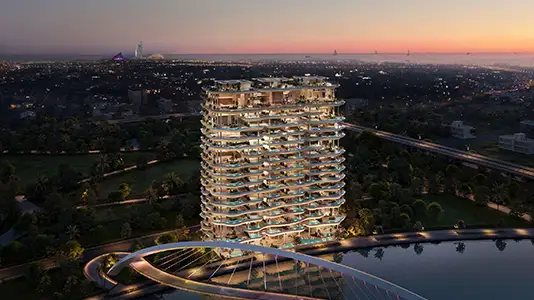
The Rings is an ultra-luxury residential project on the prestigious Dubai Water Canal, developed by PMR Development. Its Sky Mansions and Sky Palaces are limited-edition 5 to 7-bedroom duplex and triplex residences. Every home comes with remarkable views of the canal, Safa Park, Burj Khalifa and the Burj Al Arab. The developer has teamed up with global architecture brand Foster + Partners to deliver every part of the project to the highest standard, while Emirati artist Mattar Bin Lahej gives the building's facade its own visual identity, bringing art and architecture even closer together. His work always makes an impact, as seen recently at the Dubai Museum of the Future.
The Rings is made up of two separate boutique buildings, each with six exclusive mansions. The refined architecture comes with lavish living spaces, private elevators, swimming pools and lush garden terraces. Floor-to-ceiling windows fill the interiors with natural light and frame the city's most sought-after views. There are also private gyms, cinemas and entertainment areas. At the main entrance, a large double-height lobby is paired with quiet reflective pools, so it feels welcoming the moment you walk in. Parking is underground with personal pods, linked to private car showrooms and residential lifts, so getting from your car to your door is smooth and private.
The location is prime and in high demand thanks to its closeness to the Four Seasons Residences. The neighbourhood sits along Al Wasl Road and is a lively spot for world-class dining, trendy cafes and premium entertainment venues. A relaxed meal at Bellini Cafe or a day out at Jumeirah Beach is only a short distance away. Other attractions, such as Safa Park, Mercato Shopping Mall and the Dubai Ladies Club, are a minute or two from here. Dubai International Airport and Downtown Dubai are a 12-minute drive, and Dubai Marina can be reached in 18 minutes. With 7 minutes to Burj Al Arab and 5 minutes to DIFC, getting around is easy.
The project comes with facilities such as a children's playground, wellness center, yoga and meditation spaces, a cigar room and a lounge. Completion is set for the fourth quarter of 2025, and the development aims to bring together luxury and convenience in a well-rounded community.
 Beach AccessTake a stroll on the private beach to relax and unwind.
 Dining OutletsWhere good food is served to people, often in a formal way.
 GymnasiumFully equipped fitness centre
 Infinity PoolA swimming pool where the water flows over one or more edges.
 Kids Play AreaAn area used for outdoor play or recreation, especially by children
 RestaurantsTreat your inner foodie by serving authentic flavors.
 Retail OutletsOffers everything you need to sustain your lifestyle.
 Swimming PoolResident pools with sun decks
15%
Down PaymentOn Booking Date45%
During ConstructionEasy Installments40%
On Handover100% CompletionDubai Water Canal, Dubai
| Floor Plan | Category | Unit Type | Floor Details | Sizes | Type |
|---|---|---|---|---|---|
| Tower B | 5 Bedrooms + Pool | P1-B Lower & Upper Floor to P4-B Lower & Upper Floor | 9612.00 to 9913.00 Sq Ft | Villa | |
| Tower A | 6 Bedrooms + Pool | P1-A Lower & Upper FLoor to P4-A Lower & Upper Floor | 12550.00 to 12744.00 Sq Ft | Villa | |
| Tower B | 6 Bedroom + Office + Pool | P5-B Lower & Upper Floor to P6-B Lower & Upper Floor | 14671.00 to 15123.00 Sq Ft | Sky Palaces | |
| Tower A | 7 Bedroom + Office + Pool | P5-A Lower & Upper Floor to P6-A Lower & Upper Floor | 19192.00 to 19784.00 Sq Ft | Sky Palaces |
H&H Development
Emaar Properties
AHS Properties
AHS Properties