Starting FromAED 2.2M
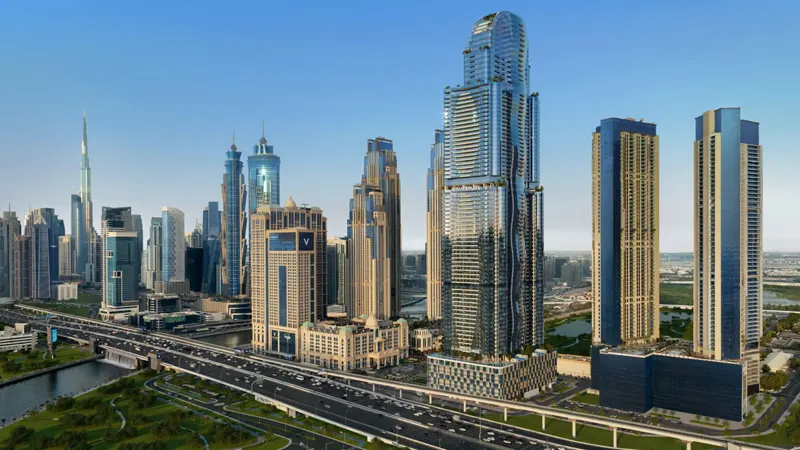
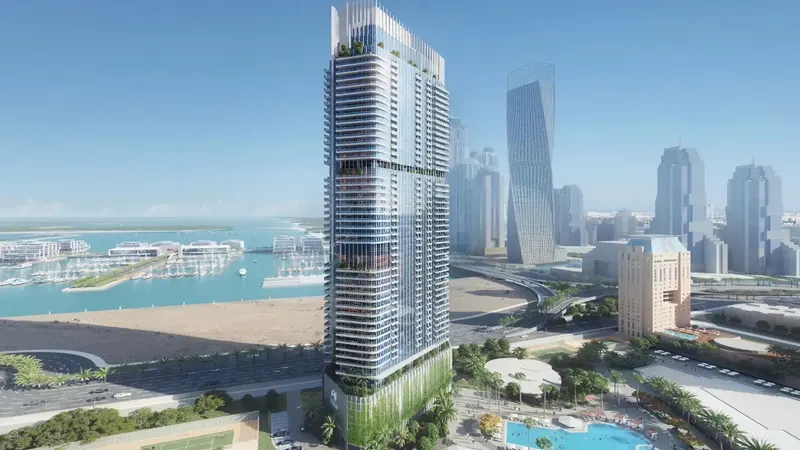
Al Habtoor Tower
Dubai Marina
 Menu
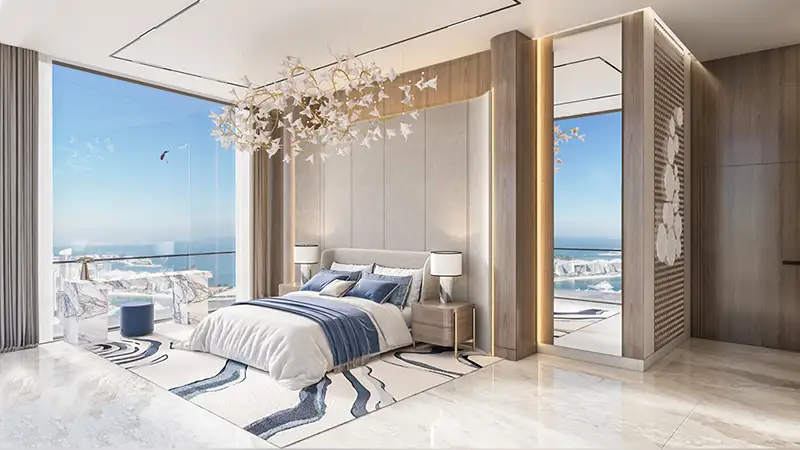
The Residences, Al Habtoor Grand offers floor plans for premium 2 to 4-bedroom apartments, 3 & 4-bedroom townhouses and 5-bedroom penthouses. Every apartment has an open layout that works for both professionals and families, keeping style and practicality in balance. The homes include large living spaces, good-looking modern kitchens and bedrooms designed for comfort. The townhouses add private outdoor space and direct access to the neighbourhood facilities. The 5-bedroom penthouses offer luxurious privacy, with private swimming pools and stunning panoramic views over Dubai's skyline from their terraces.
| Floor Plan | Category | Unit Type | Floor Details | Sizes | Type |
|---|---|---|---|---|---|
| Levels 3-15 to Levels 3-40 | 2 Bedrooms + Maid | TYPE A to TYPE E | 2101.00 to 2322.00 Sq Ft | Apartment | |
| Levels 17-40 | 3 Bedrooms + Maid | TYPE A to TYPE D | 2844.00 to 3358.00 Sq Ft | Apartment | |
| Levels 01-02 | 3 Bedrooms + Study + Maid | TYPE A to TYPE B | 4258.00 to 4273.00 Sq Ft | Townhouse | |
| Levels 42-47 | 4 Bedrooms + Maid | TYPE A to TYPE D | 4115.00 to 4618.00 Sq Ft | Apartment | |
| Levels 48-49 | 4 Bedroom + Pool + Maid | TYPE A to TYPE D | 6330.00 to 6941.00 Sq Ft | Penthouse | |
| Levels 01-02 | 4 Bedroom + Pool + Maid | TYPE A to TYPE F | 4032.00 to 8417.00 Sq Ft | Townhouse |
Dubai Marina
Dubai Marina

Emaar Properties

Emaar Properties

Emaar Properties
Emaar Properties