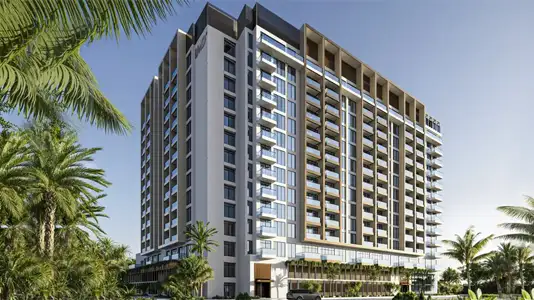
Starting FromAED 675K
The Collection at Taiyo
Wasl Gate
 Menu
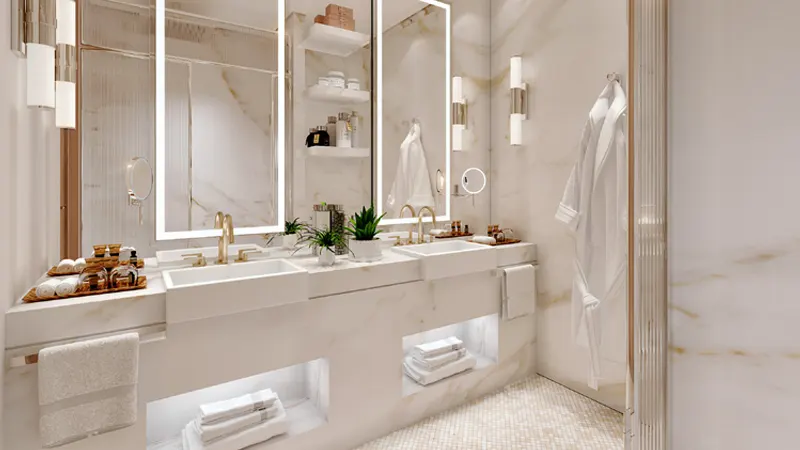
The Pier Residence offers a range of thoughtfully designed floor plans with 1, 2 and 3-bedroom apartments, each laid out to make the most of space and light. Open-plan layouts link the living, dining and kitchen areas smoothly, so homes feel welcoming and practical. Every apartment has spacious bedrooms with plenty of storage, luxury bathrooms and modern kitchens with high-end appliances. The careful design gives each home both comfort and style, a great choice if you want premium living.
| Floor Plan | Category | Unit Type | Floor Details | Sizes | Type |
|---|---|---|---|---|---|
| 1 Bedroom | 1 Bedroom | Type A1, Floors - 6-19, 22 - 28 to Type D2, Floors - 7- 28 | 618.00 to 765.85 Sq Ft | Apartment | |
| 2 Bedroom | 2 Bedroom | Type A1, Floors - 6-8-10-12-14-16-18-20 to Type B9, Floors - 23-25-27 | 1020.85 to 1198.06 Sq Ft | Apartment | |
| 3 Bedrooms | 3 Bedrooms + Maid | Type A1, Floors - 22-24-26-28 to Type A4, Floors - 23-25-28 | 1957.09 to 2007.27 Sq Ft | Apartment |
Wasl Gate
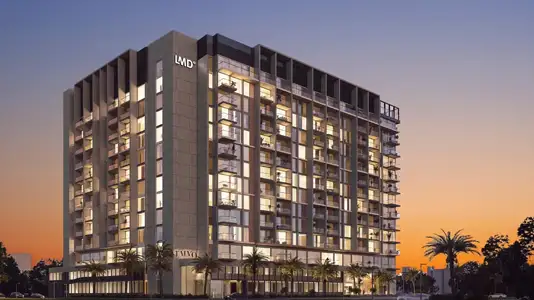
Wasl Gate
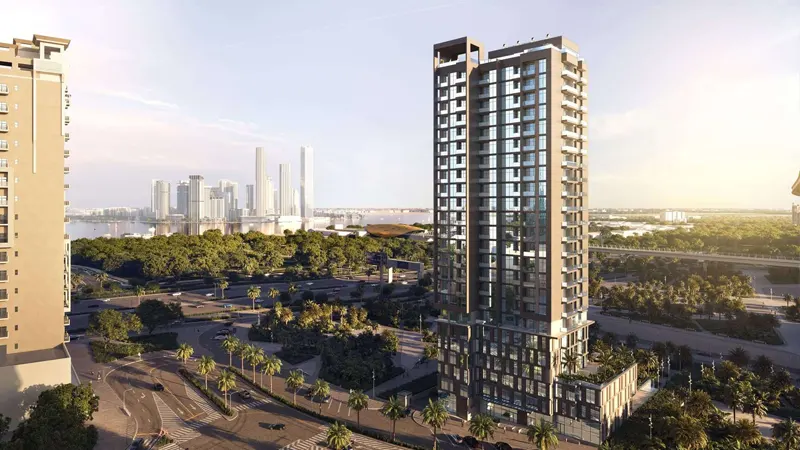
Al Jaddaf
Al Jaddaf

Dar Global

DAMAC Properties
Danube Properties

Deyaar