Starting FromCall Us
Coastal Haven at Dubai Islands
Dubai Islands
 Menu
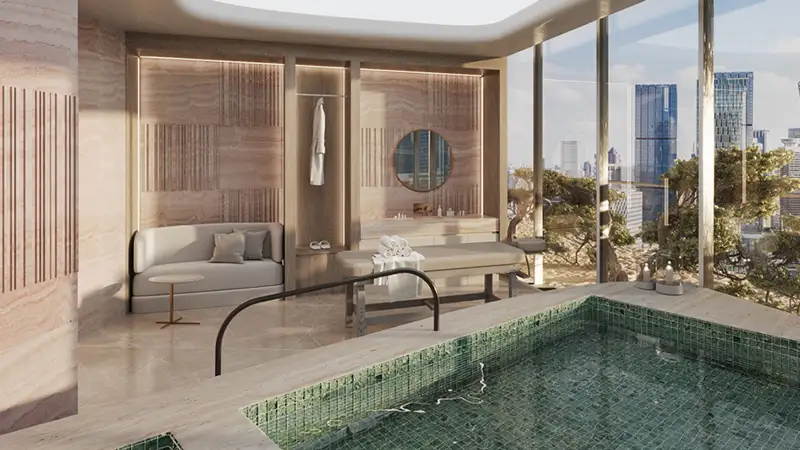
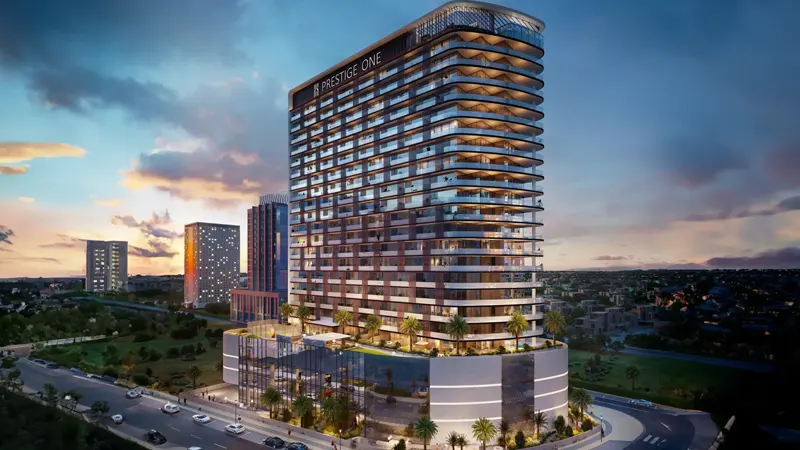
The floor plan of Prestige The One gives businesses a flexible, efficient layout that fits a wide range of commercial needs. With a focus on openness and smart use of space, the layouts work for businesses of all sizes, from start-ups to multinational corporations. Every floor is highly adaptable, so tenants can set up custom configurations that suit how they operate. Alongside traditional offices, the layouts include shared areas like lounges, cafés and relaxation zones that encourage teams to collaborate and connect.
| Floor Plan | Category | Unit Type | Floor Details | Sizes | Type |
|---|---|---|---|---|---|
| 10th To 14th Floor to 1st To 8th Floor | 10th To 14th Floor to 1st To 8th Floor | Office 01 (1001) to Office 03 (803) | 1743.98 to 2919.95 Sq Ft | Office |
Dubai Islands
Dubai Land Residence Complex (DLRC)
Jumeirah Village Circle
Dubai Sports City
Al Seeb Development

DAMAC Properties

DAMAC Properties
The First Group