
Starting FromAED 540K
Sports View Residence by Al Helal Al Zahaby
Al Helal Al Zahaby
 Menu
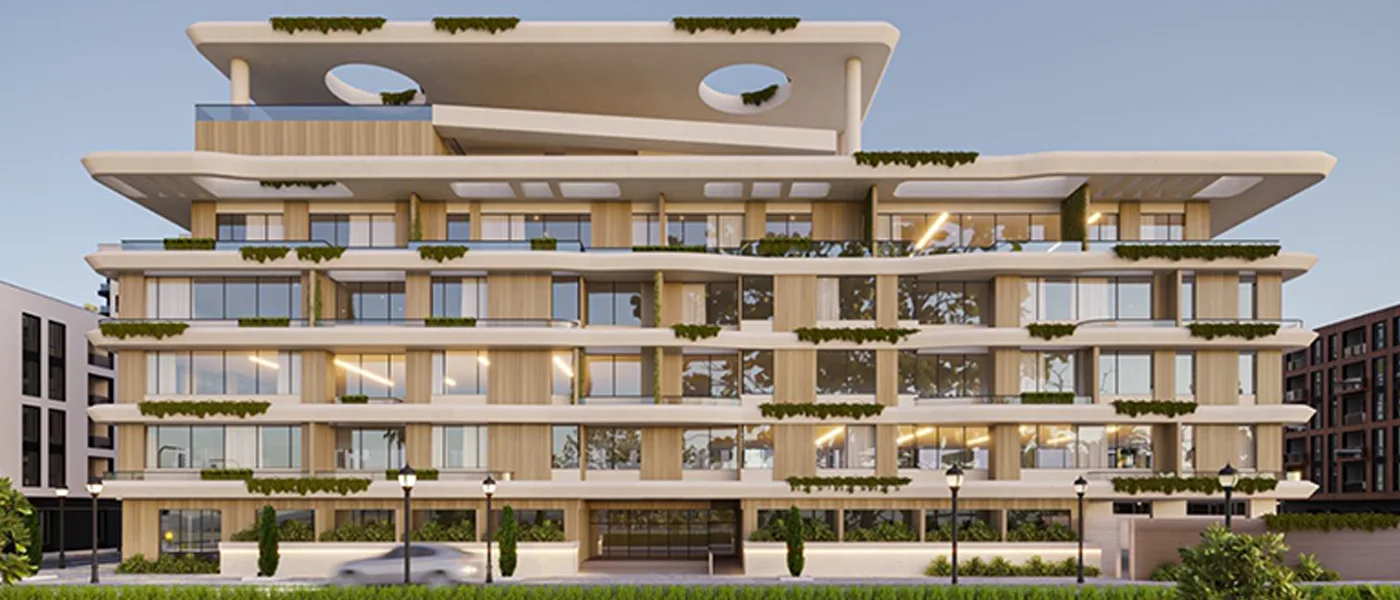
The Maiden Residence in Warsan 4 is a new project from El Kashef and Tulip Developments, built with the comforts and facilities modern living calls for. The five-storey tower will have studios, 1-bedroom and 2-bedroom apartments with open layouts that leave plenty of living space. Bay windows give every unit a touch of elegance and a cosy spot to sit in the natural light. Each home gets careful attention, right down to the chosen lighting that sets the mood.
The ground floor holds eight studios, 27 parking spaces and bicycle storage. The basement has 51 more parking slots along with utilities such as the water tank. Up on the roof, there's a temperature-controlled indoor pool, so you can swim without leaving the building. The first three floors each have every apartment type, and the homes get roomier as you go higher. The fourth floor has a gym, three 2-bedroom units and six 1-bedroom apartments.
Tulip Maiden sits in the well-planned International City Phase 3, where the surrounding infrastructure makes everyday errands easy to reach. It's handy for schools and leisure too: the University of Dubai and Zayed University are just 11 minutes away, and Dubai Safari Park is 12 minutes away. Nearby landmarks like Dragon Mart and Dubai Outlet Mall round out the area's connections.
Private terraces, a well-equipped gym and a swimming pool make for comfortable living, all with every budget in mind. On top of that, there's a custom-made sauna. The building has 24/7 security with CCTV and a guard on site, plus a concierge to help with day-to-day needs. Every unit has enough parking, which keeps daily routines simple.
 Basketball CourtPrivate basketball court for active living
 Dining OutletsWhere good food is served to people, often in a formal way.
 GymnasiumFully equipped fitness centre
 Kids Play AreaAn area used for outdoor play or recreation, especially by children
 Parks and Leisure AreasAccess to parks & recreation facilities leads to healthy lifestyles.
 RestaurantsTreat your inner foodie by serving authentic flavors.
 Retail OutletsOffers everything you need to sustain your lifestyle.
 Swimming PoolResident pools with sun decks
Contact us for the latest payment plan.
Al Warsan, Dubai
| Floor Plan | Category | Unit Type | Floor Details | Sizes | Type |
|---|---|---|---|---|---|
| Layout Plan | Layout Plan | — | Various Sizes | Apartment |
Al Helal Al Zahaby

Dugasta Properties

Dugasta Properties
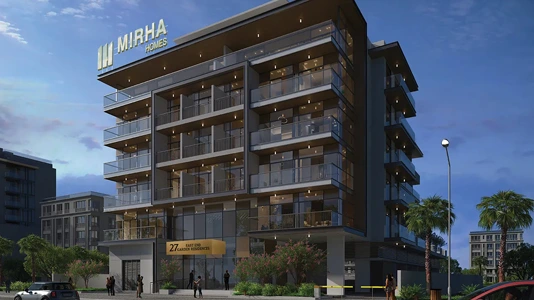
Mirha Homes Development