
Starting FromAED 1.96M
Palace Residences Hillside B
Dubai Hills Estate
 Menu
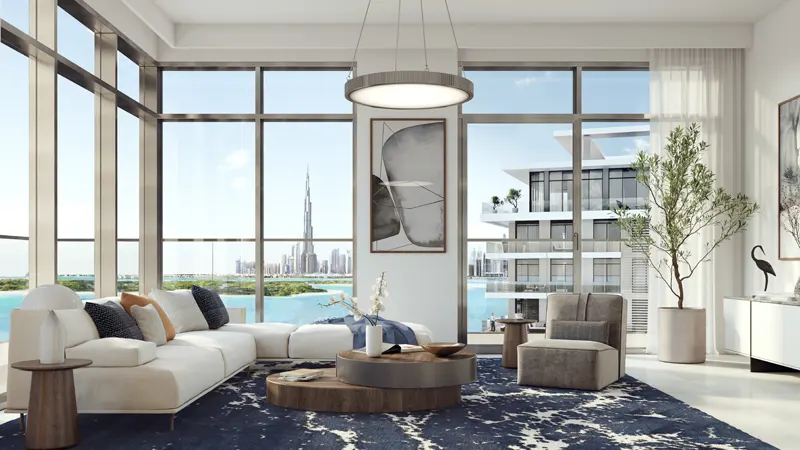
The Cove Phase 2 offers modern comforts with a wide choice of 1, 2 & 3 bedroom apartments, 2 & 3 bedroom duplexes and 2, 3 & 4 bedroom townhouses. It brings a fresh feel to one of Dubai's most beautiful communities, where premium homes let you live life to the full with easy access to a range of facilities and luxury amenities staffed 24 hours a day.
| Floor Plan | Category | Unit Type | Floor Details | Sizes | Type |
|---|---|---|---|---|---|
| Building 4 to Building 8 | 1 Bedroom | Level 01, Unit 01 to Levels G, Unit 10 | 738.19 to 949.70 Sq Ft | Apartment | |
| Building 4 to Building 8 | 2 Bedrooms | Level 01, Unit 01 to Levels G, Unit 09 | 1106.64 to 1784.55 Sq Ft | Apartment | |
| Building 4 to Building 8 | 3 Bedrooms + Maid | Level 01, Unit 06 to Levels G, Unit 05 | 1563.67 to 1870.66 Sq Ft | Apartment | |
| Building 5 to Building 8 | 3 Bedrooms + Maid | Levels B2 & B1, Unit 02 to Levels B2 & B1, Unit 05 | 2738.77 to 2792.80 Sq Ft | Duplex | |
| Building 5 to Building 8 | 3 Bedrooms + Maid | Level 07, Unit 03 to Level 08, Unit 04 | 2050.64 to 3320.99 Sq Ft | Penthouse | |
| Building 5 to Building 8 | 4 Bedrooms + Maid | Level B1, Unit 03 to Levels B2, Unit 03 | 3882.87 to 6927.33 Sq Ft | Duplex | |
| Building 5 to Building 8 | 4 Bedrooms + Maid | Level 07, Unit 01 to Level 08, Unit 02 | 3024.45 to 4950.64 Sq Ft | Penthouse |
Dubai Hills Estate

The Valley

Dubai South

Dubai Hills Estate

Dubai Properties

Emaar Properties
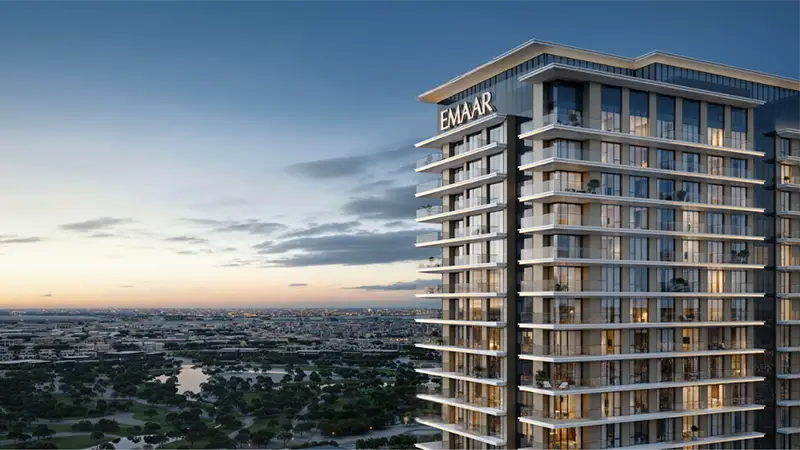
Emaar Properties
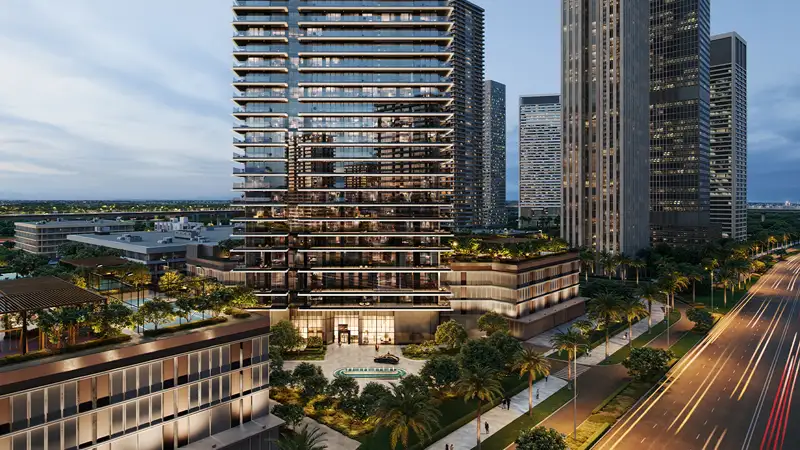
Emaar Properties