Starting FromCall Us
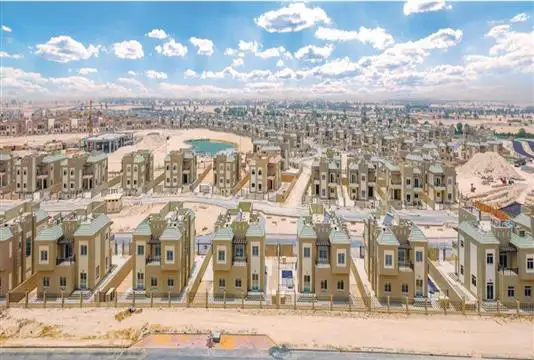
Tanmiyat Living Legends
Dubailand
 Menu

The Court Tower is a mixed-use development with well-designed residential units, office spaces and a range of facilities. It's described as the first mixed-use project at Dubai Water Canal to offer this kind of compact, richly finished space. Office space takes up the 1st to 22nd floors, while the 23rd to 30th floors are set aside for homes. Each residential floor holds 18 units: 6 one-bedroom apartments and 12 studios.
| Floor Plan | Category | Unit Type | Floor Details | Sizes | Type |
|---|---|---|---|---|---|
| Various Size | Various Size | Various Size | Various Sizes | — |

Centurion Developer

Danube Properties

Binghatti Developers

DAMAC Properties