
Starting FromAED 600.9K
The Community
Jumeirah Village Triangle
 Menu
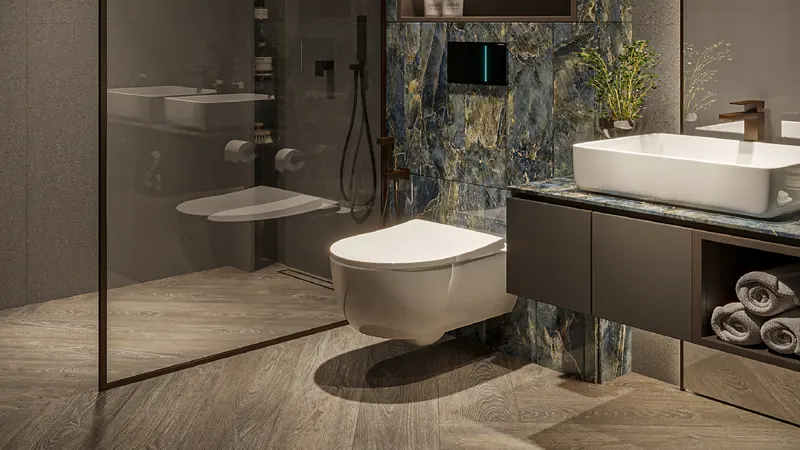
The floor plan at The Central Downtown suits different lifestyles, with studios and 1, 2 and 3 bedroom apartments that give residents comfortable, well-designed homes. Each tower is carefully planned with a mix of home types, so there's a good fit for different needs and preferences.
| Floor Plan | Category | Unit Type | Floor Details | Sizes | Type |
|---|---|---|---|---|---|
| Tower A to Tower D | Studio | Type 1 to Type 3 | 483.30 to 551.12 Sq Ft | Apartment | |
| Tower A to Tower D | 1 Bedroom | Type 1 to Type 7 | 675.66 to 1020.43 Sq Ft | Apartment | |
| Tower A to Tower D | 2 Bedrooms | Type 1 to Type 9 | 1123.76 to 1455.29 Sq Ft | Apartment | |
| Tower A to Tower D | 3 Bedrooms | Type 1 | 2224.92 to 2244.52 Sq Ft | Apartment |
Jumeirah Village Triangle
Dubai Land Residence Complex (DLRC)

Dubai Sports City

Dubai Motor City

Binghatti Developers

Avelon Developments

Vincitore Real Estate Development LLC
Imtiaz Developments