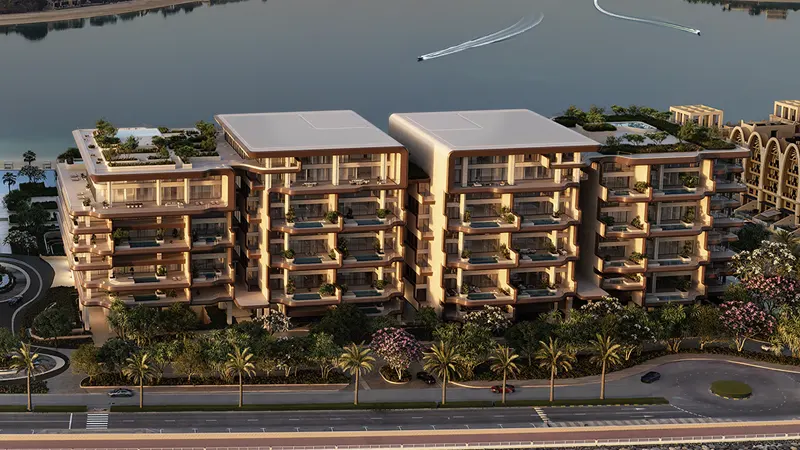
Starting FromAED 20M
The Alba Furnished Residences
Palm Jumeirah
 Menu

The floor plans at Omniyat The Binary combine practicality with strong architecture. The complex has two towers, with layouts planned for both executive offices and large open-plan work areas across heights of 21 to 24 storeys. Its key feature, Podium Five, offers 70,553 sq. ft. of space with fourteen custom offices, seven meeting rooms, one boardroom and room for up to 175 staff. High-speed lifts serve every level, and the layouts are divided smartly to make the most of the space while still protecting privacy.
| Floor Plan | Category | Unit Type | Floor Details | Sizes | Type |
|---|---|---|---|---|---|
| Layout Plan | Layout Plan | — | Various Sizes | Retail |
Palm Jumeirah

Palm Jumeirah

Dubai Maritime City

Dubai Maritime City

Centurion Developer

Danube Properties

Binghatti Developers

DAMAC Properties