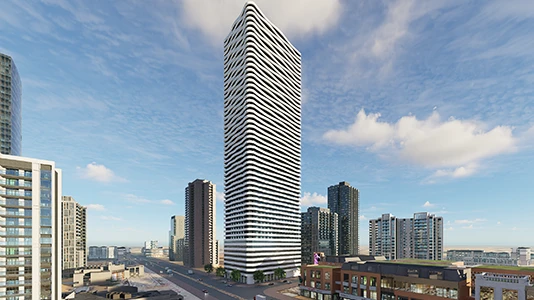
Starting FromAED 773.8K
 Menu

The floor plans at The Biltmore Residences Sufouh have been carefully crafted, featuring 1, 2 and 3-bedroom serviced apartments plus a signature collection. Across a range of layouts, the development offers 480 premium apartments, including the signature selection for anyone wanting something even more luxurious. Sizes range from 59 to 255 square meters, so there's a home for different lifestyles, from a cosy retreat to a spacious family residence. Each unit is designed to embrace nature and make the most of stunning views of the Gulf and Palm Jumeirah.
| Floor Plan | Category | Unit Type | Floor Details | Sizes | Type |
|---|---|---|---|---|---|
| Layout Plan | Layout Plan | — | Various Sizes | Apartment |
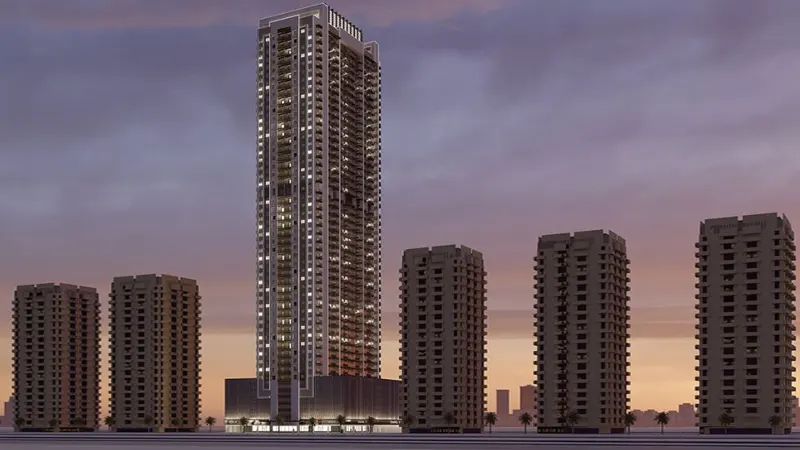
Ajman
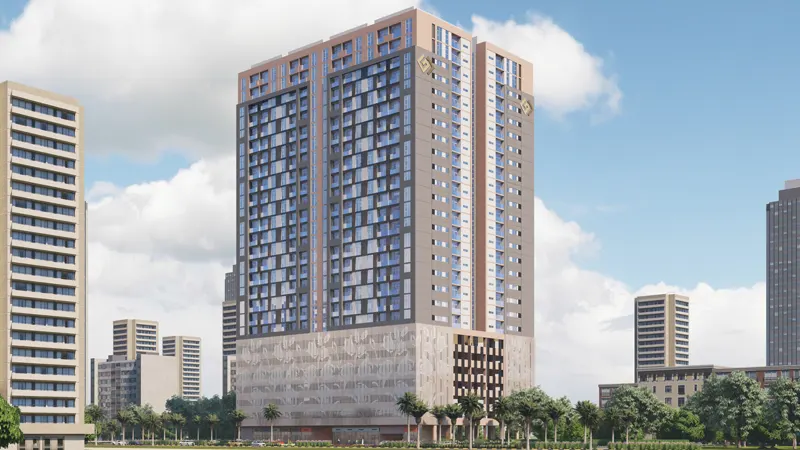
Ajman
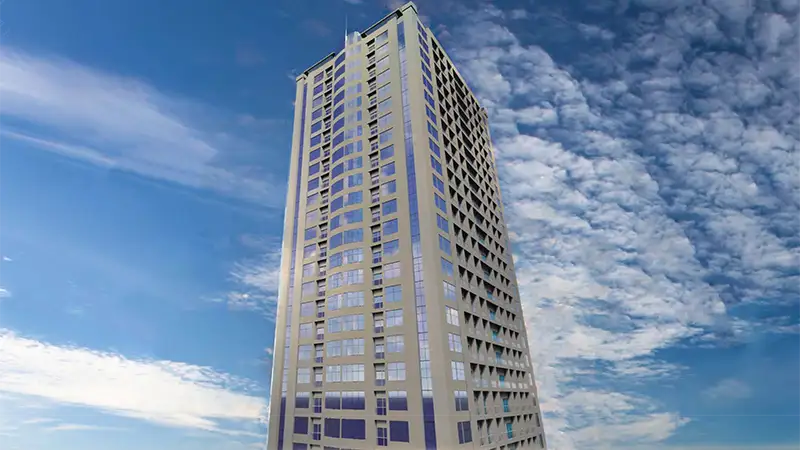
Ajman

DAMAC Properties

Sobha Group