Starting FromAED 730.3K
The Bay 2 Residence at Yas Island
Yas Island
 Menu

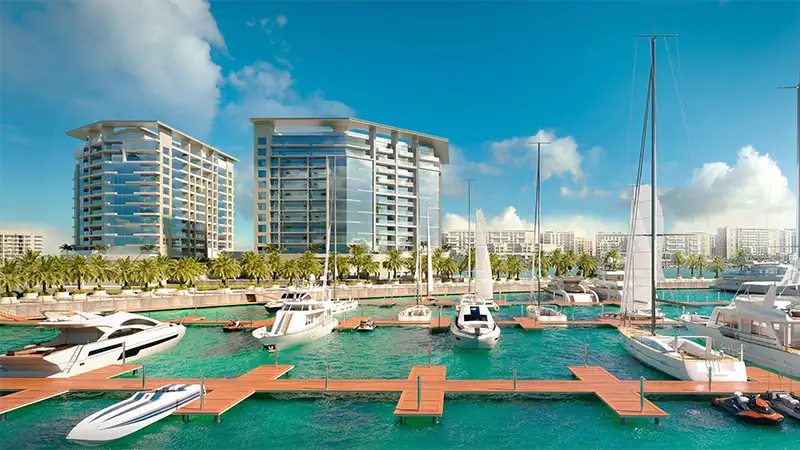
The Bay Residence has floor plans for studios, 1, 2 & 3-bedroom apartments, 2 & 3-bedroom duplex townhouses and 3-bedroom penthouses. The semi-furnished kitchens are finished with careful attention to detail, adding a refined touch to the living spaces. There are 242 units designed to suit their setting, and the waterfront views bring real peace of mind.
| Floor Plan | Category | Unit Type | Floor Details | Sizes | Type |
|---|---|---|---|---|---|
| Studio | Studio | Type A to Type C | 435.94 to 581.25 Sq Ft | Apartment | |
| 1 Bedroom | 1 Bedroom | Type A to Type B | 699.65 to 764.24 Sq Ft | Apartment | |
| Layout Plan | Layout Plan | 1st Basement Floor Plan to Typical Floor Plan, 3-10 | Various Sizes | Apartment | |
| 2 Bedroom | 2 Bedroom | Type A to Type D | 950.46 to 1280.91 Sq Ft | Apartment | |
| 2 Bedroom | 2 Bedrooms + Maid | Type E | 1302.43 to 1302.43 Sq Ft | Townhouse | |
| 3 Bedroom | 3 Bedrooms + Maid | 3 Bedroom, Duplex | 2346.55 to 2346.55 Sq Ft | Penthouse | |
| 3 Bedroom | 3 Bedrooms + Maid | Type A, Duplex to Type E | 1765.03 to 1959.03 Sq Ft | Townhouse |
Yas Island

Aldar Properties

Aldar Properties

Aldar Properties

Aldar Properties