
Starting FromAED 522K
The Bay Residence at Yas Island
Yas Island
 Menu
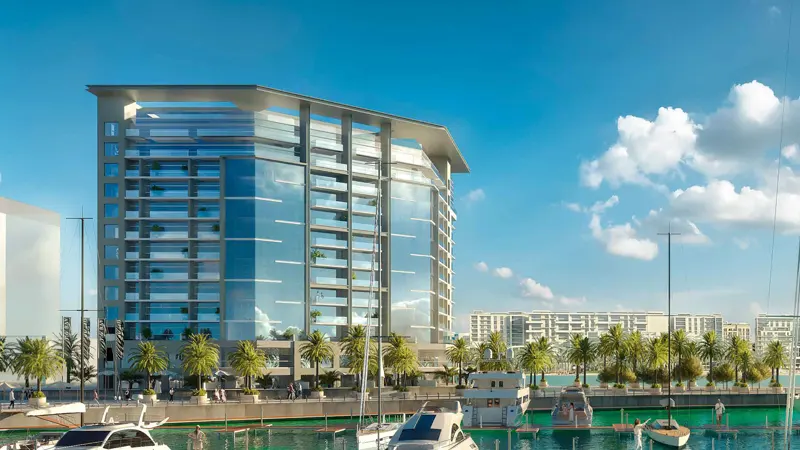
The floor plans at The Bay 2 Residence are designed for flexibility and practicality, with studios, 1, 2, 3 & 4 bedroom apartments and 3 & 4-bedroom townhouses. Each unit is carefully laid out to give you spacious living areas and make the most of natural light. Every residence comes with contemporary finishes, high-quality materials and state-of-the-art appliances for a luxurious home.
| Floor Plan | Category | Unit Type | Floor Details | Sizes | Type |
|---|---|---|---|---|---|
| 3rd to 10th Floor | Studio | Type - A to Type - B | 501.17 to 525.82 Sq Ft | Apartment | |
| 2nd Floor to 3rd to 10th Floor | 1 Bedroom | Type - A to Type - E | 894.70 to 1245.17 Sq Ft | Apartment | |
| 2nd Floor to 3rd to 10th Floor | 2 Bedrooms | Type - A to Type - G | 1267.24 to 1996.71 Sq Ft | Apartment | |
| 2nd Floor to 3rd to 10th Floor | 3 Bedrooms | Type - A to Type - B | 1848.70 to 2474.84 Sq Ft | Apartment | |
| 11th & 12th Floor | 3 Bedrooms | Type - A to Type - E | 1748.92 to 2749.96 Sq Ft | Penthouse | |
| Ground Floor | 3 Bedrooms + Study | Type - A - Duplex to Type - E - Duplex | 2861.48 to 3019.83 Sq Ft | Townhouse | |
| 11th & 12th Floor | 4 Bedrooms | Type - A to Type - D | 2675.15 to 2859.43 Sq Ft | Penthouse | |
| Ground Floor | 4 Bedrooms | Type - A - Duplex to Type - E - Duplex | 3403.55 to 4390.60 Sq Ft | Townhouse |
Yas Island

Aldar Properties

Aldar Properties

Aldar Properties

Aldar Properties