
Starting FromAED 2.62M
City Walk Crestlane 2 by Meraas
City Walk
 Menu
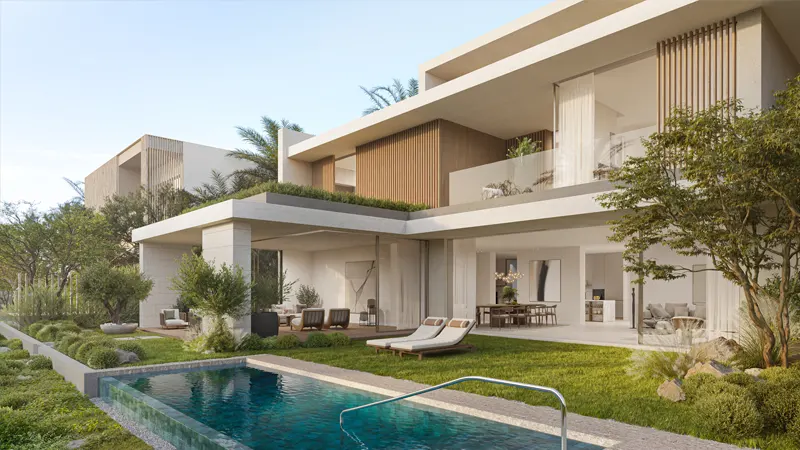
The floor plans at The Acres Estates combine luxury and practicality, with 5 to 7 bedrooms and plenty of room to relax and entertain. Open-plan layouts include spacious living areas, gourmet kitchens and elegant dining spaces, all designed to let in lots of natural light and flow easily from room to room. Every villa has large floor-to-ceiling windows with beautiful views of the gardens and lagoons, so residents always feel connected to the community's natural setting.
| Floor Plan | Category | Unit Type | Floor Details | Sizes | Type |
|---|---|---|---|---|---|
| Amber Collections to Ivory Collections | 5 Bedrooms + Pool + Maid | Type G-5BR to Type H-5BR(M) | 6913.12 to 7415.15 Sq Ft | Villa | |
| Amber Collections to Ivory Collections | 6 Bedrooms + Pool + Maid | Type J-6BR to Type-I-6BR(M) | 7747.00 to 7937.85 Sq Ft | Villa | |
| Amber Collections to Ivory Collections | 7 Bedrooms + Pool + Maid | Type L-7BR(M) to Type-K-7BR(M) | 10757.02 to 11089.73 Sq Ft | Villa |
City Walk

Dubailand

City Walk

City Walk

Al Helal Al Zahaby

MAG Property Development

Avelon Developments

Vincitore Real Estate Development LLC