Starting FromAED 999K
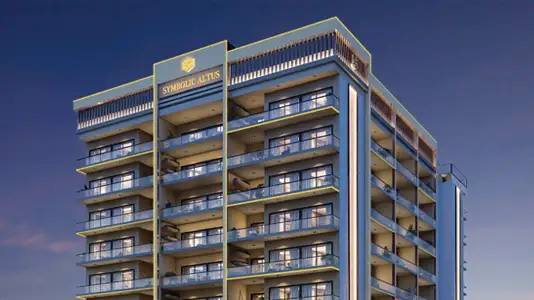
Symbolic Altus at Liwan
Dubailand
 Menu
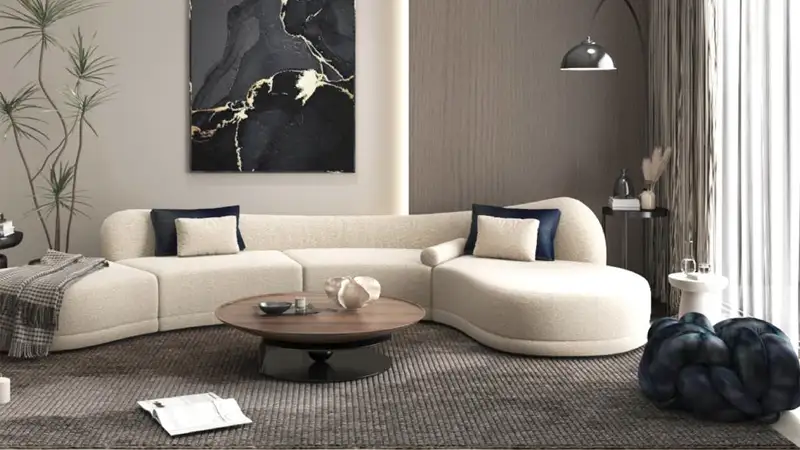
The floor plans at Symbolic Zen Residences make smart use of form and space, with 2.5 and 3.5 bedroom apartments. Across the different unit types, the layouts include open living areas, spacious bedrooms and modern kitchens with quality finishes. Large windows bring in plenty of natural light, making the rooms feel open and pleasant. Every apartment is planned to offer as much storage as possible while staying comfortable, with design and function working smoothly together. The layouts suit many different lifestyles and work well for singles, couples or families who want a home that reflects both style and efficiency.
| Floor Plan | Category | Unit Type | Floor Details | Sizes | Type |
|---|---|---|---|---|---|
| Typical Floor Plan | Typical Floor Plan | Type 1 to Type 2 | Various Sizes | Apartment | |
| Floor Type 1 to Floor Type 2 | 2 Bedrooms + Study | 1 & 2 C to B1-B2 | 1194.90 to 1535.26 Sq Ft | Apartment | |
| Garden Residences Unit H | 3 Bedrooms + Study | Type H | 1792.08 to 1792.08 Sq Ft | Apartment |
Dubailand

Nakheel


Deyaar

Deyaar