
Starting FromAED 1.96M
Palace Residences Hillside B
Dubai Hills Estate
 Menu
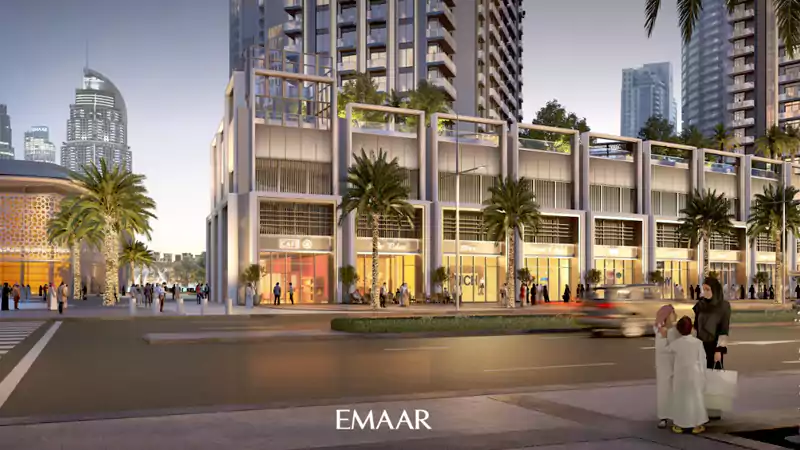
The floor plan of St. Regis gives residents a clear picture of the 1 and 2 bedroom branded serviced apartments. The development brings together hotel suites and a collection of residences, so you get the best of luxury living and can really enjoy your home. And from your balcony, you'll have wonderful panoramic views of Dubai Fountain and Burj Khalifa.
| Floor Plan | Category | Unit Type | Floor Details | Sizes | Type |
|---|---|---|---|---|---|
| Tower 1 to Tower 2 | 1 Bedroom | Type A, Unit 02 & 05, Level Podium-3 to Type H1, Unit 05 & 08, Level 44 | 720.86 to 914.07 Sq Ft | Apartment | |
| Tower 1 to Tower 2 | 2 Bedrooms | Type A, Unit 02 & 06, Level 21 to Type H, Unit 02 & 03, Level 21 | 1070.79 to 1552.59 Sq Ft | Apartment | |
| Tower 1 | 3 Bedrooms | Type A, Unit 02, Level 23-42 to Type D1, Unit 10, Level 44 | 1663.77 to 1844.08 Sq Ft | Apartment |
Dubai Hills Estate

The Valley

Dubai South

Dubai Hills Estate

Adventz and East & West International Group

Emaar Hospitality

East and West Properties
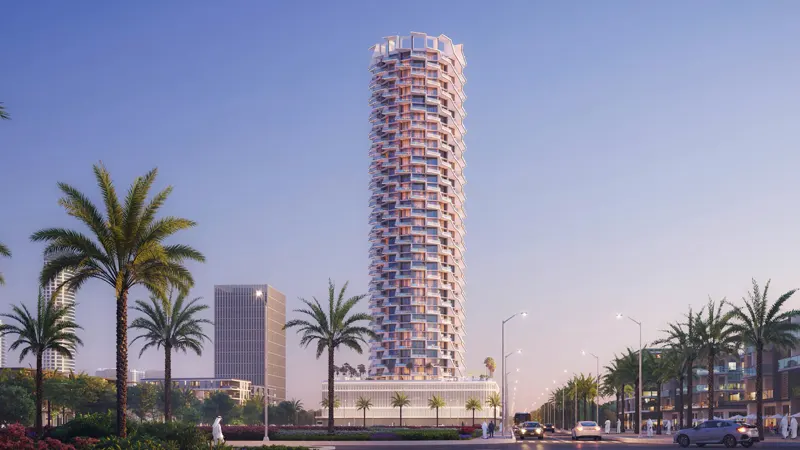
Binghatti Developers